Posts By :

Megan Apostol

DMR eyes continued growth, pipeline diversity as firm marks 30th anniversary

DMR eyes continued growth, pipeline diversity as firm marks 30th anniversary 2000 1125 DMR Architects

By Joshua Burd

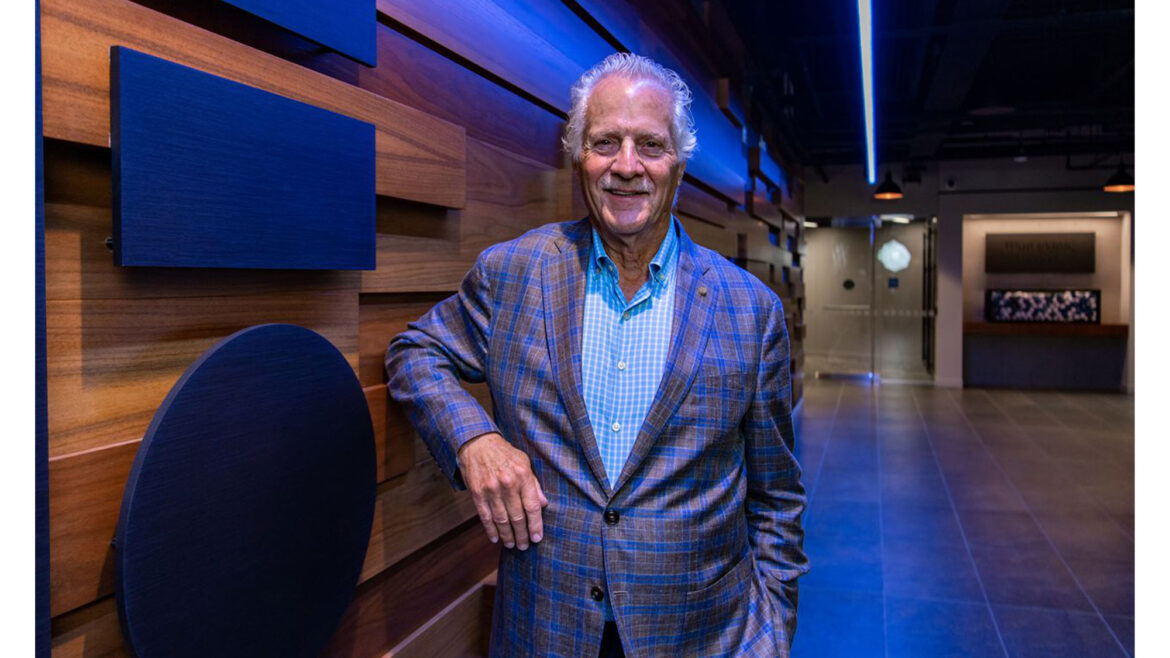
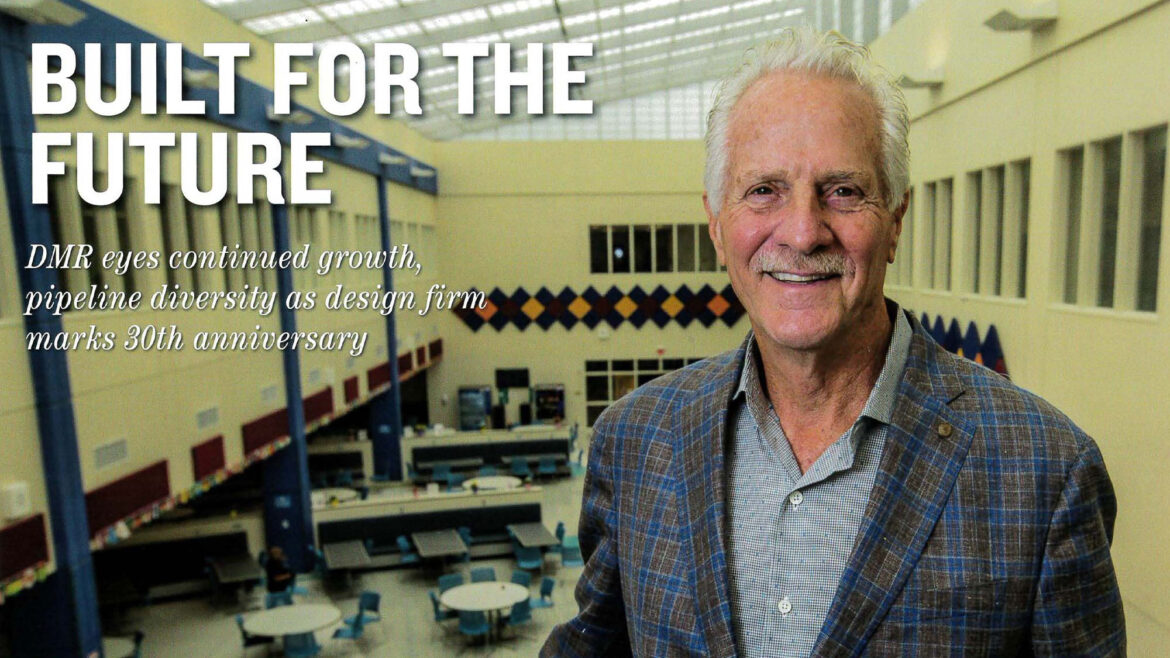
Lloyd Rosenberg walks through the halls of the Frank J. Gargiulo Campus in Secaucus with an obvious pride, pointing out everything from the color scheme and curvature of the hallways to a fully equipped teaching kitchen for students at the 350,000-square-foot high school.

His affinity for the space is understandable. Completed in 2018, the $150 million complex is not only a signature project for his firm, DMR Architects, but the largest of its kind for a practice that has spent three decades designing educational facilities.

“The firm was founded doing schools,” said Rosenberg, DMR’s CEO and president. “If you look around this building, you see that … it has a great number of elements — colors, materials, acoustics — that are a higher end of creativity than a typical school building.”

Education remains a cornerstone of DMR’s business, as evidenced by the state-of-the-art vocational school, but the firm is now every bit as prolific in sectors such as multifamily, government, health care and interiors. That growth has helped it build a portfolio of more than 3,000 projects since its founding — as the practice marks its 30th anniversary — and a current pipeline that spans 200 projects valued at more than $1 billion.

That means there are likely more milestones to come for the Hasbrouck Heights-based firm, which has grown from a team of three to 45, whose services now range from design to redevelopment planning.

“We’re busier than we’ve ever been — across the board,” Rosenberg said.

The Jersey City native started his career in the mid-1960s after attending the acclaimed College of Architecture at the University of Oklahoma. Fittingly, his first major project after returning to New Jersey was the new Glen Ridge High School, he said, recalling a design that involved a large cantilever overhang at the main entry and a central library surrounded by classrooms.

Rosenberg would spend the next 25 or so years working on not only schools, but on office, residential and other project types, building a diverse foundation that would guide the rest of his career. Still, it was education that helped him launch DMR in mid-1991, in the wake of a recession, as a three-person operation.

“There was not a lot of work in the business to go after,” he said. “I was lucky to get some of the school clients that I had to continue with us to do their work.”

Among its early projects was a new Sparta Middle School, a 127,000-square-foot facility that would open in the late 1990s. The local school board retained DMR early in the process after voters approved the project, which would become the largest building in Sussex County at the time and showcased the firm’s capabilities.

“I felt like I had hit a milestone doing that,” Rosenberg said, noting that the firm had only about 10 employees at the time, making it all the more notable to work on the roughly $35 million project. It was also a chance to bring high-end design to a school after a period — starting around the 1950s, he said — in which aesthetics had seemingly faded from public buildings.

Even with the milestone, Rosenberg saw the need to branch out.

“It was important for us to diversify our practice because the last thing we want to do is specialize in one particular area and then when that area dries up … we run out of work,” he said. “In my career I’ve seen some of those spikes and highs and lows, so we purposely diversified in all of these other areas.”

That was no easy task for a firm that was “known as a school architect,” he said, but DMR succeeded in the years that followed. Rosenberg attributes that to key hires such as Pradeep Kapoor, who has spearheaded its growth in areas such as government and public safety, which were a natural choice due to its experience with school districts. That has led to a long list of projects such as the Bergen County Public Safety Operations Center in Mahwah and the Jersey City Justice Complex.

Additionally, Rosenberg cites the growth of DMR’s multifamily residential practice, which has designed 10,000 units in New Jersey in recent years, amid an ongoing apartment boom that is poised to continue. That has included everything from Russo Development’s conversion of the historic Annin Flag factory in Verona to new midrise rental buildings throughout the state.

“We can’t build enough multifamily housing,” said Rosenberg, who hopes to see the pace continue for at least the near future. “I’m old enough to know that it doesn’t last forever, but we’re certainly taking the ride right now.”

The past decade has also seen the growth of DMR’s redevelopment and municipal planning practice, which is best-known for crafting a rehabilitation plan for Hackensack’s downtown. Led by Francis Reiner, who joined the firm in 2008 to launch the practice, the team has guided the city’s efforts to create a mixed-use, pedestrian-friendly environment around its aging Main Street corridor, helping to attract developers and resulting in more than 3,500 new apartments completed, under construction or in development in the district.

The effort has also yielded new community and outdoor public spaces, plus improved pedestrian and automobile circulation by bringing two-way traffic back to Main and State streets.

“From my perspective, the city had great leadership and was willing to listen to new ideas and opportunities,” Reiner said. “We were at the table when all of those things happened, so that was really both personally and professionally very rewarding, and the city has supported what our plans were and we’ve had great success there.”

Reiner, a partner and senior urban designer with DMR, credited Rosenberg for supporting the growth of the practice and having the vision that being a leader in planning and redevelopment would “provide the firm with a pipeline of opportunities from an architectural standpoint.” To be sure, the platform began to expand in earnest around 2015, bringing the firm to municipalities ranging from Elmwood Park to East Brunswick. It now has about 100 active planning projects in a given month, Reiner said, thanks in part to its ability to offer both design services and consulting in areas such as zoning, construction pricing and navigating the state’s redevelopment law.

“I think we look at a broader picture,” he said. “It’s usually a problem or an issue that the municipality has to solve and we believe we bring a lot to the table in helping them solve that problem. As opposed to just solving the problem for the architect or solving the problem for a planner, we’re trying to solve a problem for how you finance it, how you get it built, what’s the timeframe, what’s the cost — all of those things come into play.”

DMR’s planning and residential practices are now intertwined as integral parts of its pipeline going forward. Look no further than communities such as Ridgefield Park, where the firm developed the master plan for the mixed-use, 55-acre Skymark Town Center, while designing a 19-story high-rise in the borough with 552 apartments.

Its foothold in education also remains as strong as ever. Having completed more than 1,000 school projects to date, equating to more than $900 million in development, its pipeline in the sector now comprises roughly $325 million in activity. That includes new schools in Plainfield, Paterson, Carteret, New Brunswick and Jersey City, as well as 25 upgrade projects in New Jersey and 40 in New York City.

Even DMR’s corporate interiors practice is busy, Rosenberg said, despite the uncertainty caused by the pandemic. As it were, he said the firm is fortunate that COVID-19 impacted its pipeline far less than anyone had feared.

“We were worried about what was going to happen, but we didn’t have any breakdown in projects or clients. I think it was more about managing the staff and managing people,” Rosenberg said. He added that the firm was about 90 percent remote for the first few months of the crisis before bringing team members back to the office for much-needed collaboration.

The diversity of DMR’s portfolio has been critical to withstanding the pandemic and other past downturns, which is a point of pride for Rosenberg. He’s also proud of how his team has grown in recent years, he said, noting that “I would hire more people if they were available.”

“Finding good people right now is very hard,” he added, but he believes that the firm’s multidisciplinary platform is a key draw for prospective employees.

“One of the things we like to consider with staff is that they don’t get pigeonholed into a particular area,” Rosenberg said. “So a young architect that comes into the firm, if they’ve always done houses (but) they want to see other things, we offer them the ability from project to project to work on different things so they get experience, they get knowledge. They may eventually like one particular area and become better at it than others.”

This article originally appeared in Real Estate New Jersey

DMR Promotes Two Long-Term Practice Leaders

DMR Promotes Two Long-Term Practice Leaders 2000 1125 DMR Architects

DMR has promoted long-term team members Janet Pini, AIA and Fernando Robledo, AIA to Associates. They have been with the firm for 19 and 14 years respectively, working on some of the firm’s most significant projects, including the Frank J. Gargiulo Campus and Middlesex College’s West Hall.

Janet began her architectural career at DMR, consistently taking on greater responsibilities as she mastered her understanding of and ability to communicate with clients about New Jersey’s complicated codes and procedures. Her work on education and municipal projects also includes the Blanquita B. Valenti Community School and the Ridgefield Municipal Complex. She has a Bachelor of Architecture from New Jersey Institute of Technology.

Fernando has applied his design experience to projects including the Joseph A. Taub School in Paterson, a design-build contract with the New Jersey Schools Development Authority that serves 1,000 junior high school students. He also designed Joseph M. Sanzari’s headquarters in Hackensack. He has a Bachelor of Arts, Urban Design and Architecture, from the University of Puebla in Mexico.

“Janet and Fernando have been invaluable members to their practice areas, loaning their expertise to manifest feasible plans that incorporate our clients’ needs and ideas,” said Lloyd A. Rosenberg, AIA, President and CEO. “They have also played crucial roles in growing DMR into the multifaceted architectural firm that it is today, and we are honored that they have both made their professional homes here for well over a decade.”

To get things done in NJ, he knows how to break all the rules

To get things done in NJ, he knows how to break all the rules 2000 1125 DMR Architects

by George E. Jordan

Redeveloping communities so they are livable, look nice and stay nice sounds easy.

But in New Jersey, a tangled maze of zoning codes can derail even the most modest projects, according to legendary architect Lloyd A. Rosenberg, whose work can be seen across the state.

Too often, Rosenberg said, out-of-date zoning laws devolve into a restrictive blanket of codes, historic districts and development zones. The patchwork means virtually all projects require an exemption, a process long used by opponents of development to stifle construction.

But two very different projects some 40 miles apart – Hackensack’s historic downtown and East Brunswick’s plan to create a town center – are experiencing a revival through skillful revision of their zoning codes.

Their success can be a lesson for others.

“They’re different, but they seek the same results,” said Rosenberg, who founded DMR Architects in Hasbrouck Heights 30 years ago. “The municipalities are looking for some type of town center. At one point, Hackensack had it and lost it. … East Brunswick didn’t have one, but we’re helping them plan something.”

Rosenberg’s firm helped write the land use plan for both towns. The vision relies on New Urbanism, high-density development that assumes people prefer to drive less and have the option to walk to take care of their ordinary daily needs – food, health, work, play and school.

East Brunswick Mayor Brad Cohen, who made building a town center a platform of his 2016 election campaign, said Covid-era hybrid work has only amplified the opportunities.

“The pandemic has people more accepting of hybrid work. So it makes sense to activate some of the retail that people feared would be empty during the day,” said Cohen, who is also a gynecological surgeon. “The architects have been very helpful in designing the redevelopment plan.”

East Brunswick’s plan calls for 700 residential units, retail outlets, a parking deck, parks, an ice skating rink, a theater, dog park and other amenities on 66 acres in the auto-centric town that ultimately will resemble the quant downtowns of Robbinsville and Metuchen, the mayor said.

“People bought into this because the properties were blighted. It was a strain on the community. The buildings are burnt out and there’s nobody in them,” Cohen said.

Unlike East Brunswick, downtown Hackensack, the Bergen County seat, is a one-time industrial powerhouse that had fallen on hard times in recent years.

“Hackensack never had a vision. What Lloyd and DMR said is you didn’t have development for 30 years because there were too many small properties,” said Francis Reiner, an urban planner at DMR Architects who works with Hackensack’s planning officials.

Reiner said the 39-acre downtown included almost 400 lots between 35 feet to 75 feet wide, too narrow to develop into multifamily apartments or condominiums.

So beginning in 2012, Hackensack offered property owners an incentive: land assemblages of 200 liner feet or greater could build as high as 14 stories tall instead of 6 stories high under the old zoning law.

In short order, 25 different partnerships submitted redevelopment plans. So far, Hackensack officials said the city has added 1,000 residential units, 1,500 more are under construction and another 3,500 are on the drawing board.

Outdated zoning codes tend to focus on design features – cornices, mullions, rooflines, massing and setbacks on new buildings. Frequently, those requirements are a convenient excuse for New Jersey towns and villages to keep everything the same.

And the buildings that do win approval often are more expensive because of delays in government approvals, low density and small square footage in the name of controlling traffic congestion.

To counter that inertia, the plans for East Brunswick and Hackensack included expedited approvals of redevelopment plans and building permits to prevent delays and hold down costs, Rosenberg said.

Then there’s the “third place,’’ a development concept encouraged in the master plan that says part of the community is neither at work nor home. Instead, that space is for people to meet and interact. That could be a park or a performing arts center.

Rosenberg, 78, does extensive work on public projects and has a reputation for his political connections and good bedside manner with clients.

His staff argues the odds are good most New Jersey residents have seen some of his work, which includes dozens of public buildings, the Secaucus NJ Transit rail station, Holy Name Medical Center in Teaneck, the NJ Vietnam Veterans’ Memorial in Holmdel and dozens of large residential developments.

Rosenberg studied architecture at Oklahoma University under the celebrated urban planner Herb Green and Lloyd Wright, the brother of the renowned architect Frank Lloyd Wright.

That influence shows in the plans for Hackensack, where the rules for the gentrification of buildings call for variegated façades, receding rooflines, lots of glass and intersecting cubes in different colors and materials.

At street level, those features make the new high-rise apartments feel smaller.

“Hackensack is on the way to be successful. There’s more restaurants coming, there is more foot traffic on main street,” Rosenberg said. “In two or three years, it should be bustling just based on the volume of the number of people living there.”

This article originally appeared in The Star Ledger. 


Reflections on the First 30 Years of DMR Architects

Reflections on the First 30 Years of DMR Architects 2000 1125 DMR Architects

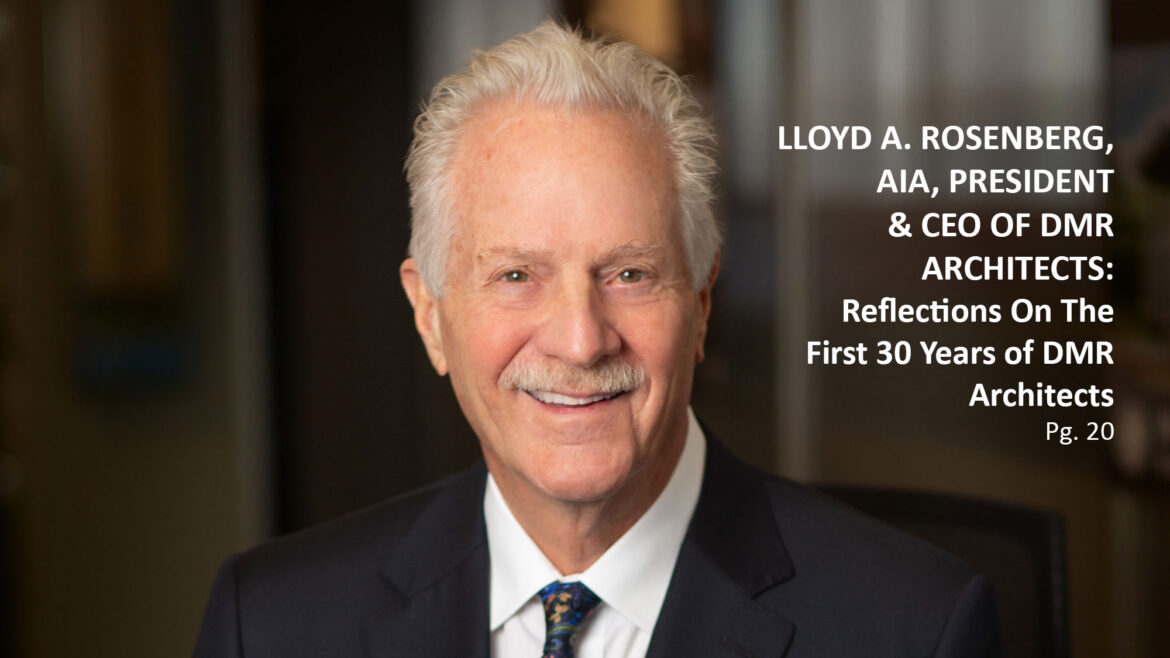
By Lloyd A. Rosenberg, AIA

In anticipation of our 30th Anniversary, I was asked often about how we built the firm that DMR is today. But as I reflect on this answer, I find that the key to our longevity is just as much in the answers to “what?” and most importantly, “who?”

We opened in 1991 with four employees who had a vision to push boundaries with technology, innovative design and attentiveness to our client’s operational opportunities and objectives.

It was a vision that began more than 30 years prior at the College of Architecture at the University of Oklahoma, which I attended during its golden era, studying under famous architects including Lloyd Wright, son of Frank Lloyd Wright, Bruce Goff, Herb Greene and Paolo Soleri. The program shaped not only a design sensibility in me, but the grueling 5-year program instilled in me a high energy for the work.

My career prior to founding DMR provided a wide variety of experiences and projects that were excellent preparation for creating and running the practice we have today. I built an entire city in Nigeria, where I would spend three months at a time and once even hid out in a safe house during a coup. I also designed a $100 million luxury apartment complex that received attention as the units were rentals, an uncommon concept at the time.

Eventually, the nature of the projects I worked on grew to focus largely on the educational sector. Appropriately, when I founded DMR, we set out to provide professional services primarily to school districts and we landed our first major project, a new elementary school in Brewster, NY.

At that time, we never could have mapped out a plan for creating and sustaining the broad set of practice areas and disciplines that now comprise DMR. But from the first day I knew that we would achieve one of the most elusive aspects of architecture: a durable enterprise.

I envisioned a firm ingrained in the fabric of New Jersey’s real estate industry and most importantly, a place where talented people do great work. This meant building a company that could withstand economic cycles, keep pace with emerging technologies and practices and one that was constantly cultivating and empowering new talent. Diversification was critical to this goal.

Of course, the trust that our clients have put in us to construct some of the region’s most meaningful and essential projects over the years has also facilitated our execution of this vision. But, ultimately creating the base from which we grew was not just about timing; it was about intention.

Clients tend to emerge within cycles and reacting to market evolution was particularly essential to achieving stability in our practice. Identifying solutions for our client’s needs is the very basis of our mission – a commitment that calls on our passion to overcome challenges.

For us, diversification was a reflexive opportunity: because we had a practice that was cross pollinated, we saw solutions that more narrowly organized firms could never see. Because we had diverse clients, our people always had new and exciting challenges.

Every business has its own culture and value system and at DMR our focus is on guiding the firm based on a core belief that creating a rewarding environment for employees is one of the most important objectives of the firm. In service businesses, our staff is the most prized asset and we are devoted to nurturing our people so that they strive to reach their potential within our walls.

DMR is a place that celebrates not only big things like our 30th anniversary but also, holidays, professional achievements and personal milestones. We have fun together with ugly sweater and pumpkin carving contests, cruises around the Meadowlands and nights at the nearby racetrack.

When I reflect on the most important stats of DMR, it’s not project metrics that I am most proud of; it’s that our staff tenure averages over 10 years and that I have had the privilege to grow this firm along with a team of professionals just as invested in our success as I was, which includes many who have been here for upwards of 20 of DMR’s 30 years.

Of course, reflecting on our people also means preparing for the next 30 years of DMR. A threshold moment of the firm came in 2016, when for the first time, DMR named five partners. While I am as engaged and driven as at any other time in my career, I also recognize that a new generation is emerging here.

At our scale, we can provide opportunities for advancement for everyone who has the ambition and the energy to make things happen. The most gratifying aspect of this is that our management meetings focus on sustaining DMR by extending and enhancing the culture that brought us here.

This article originally appeared in Meadowlands Magazine. 

Blue Foundry Bank’s New Office Reflects Progressive Vision and Collaborative Culture

Blue Foundry Bank’s New Office Reflects Progressive Vision and Collaborative Culture 789 444 DMR Architects

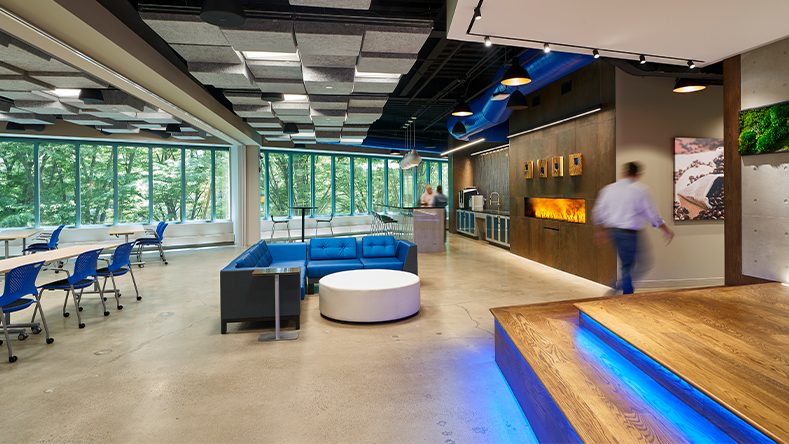
While many businesses are downsizing and relying on technology to keep people connected, Blue Foundry Bank’s new DMR-designed headquarters is a physical embodiment of the bank’s new branding and business plan that encourages the personal relationships and visionary ideas that can only be created from face-to-face interactions.

Through a progressive office design statement, this new paradigm for professional environments was designed to encourage ingenuity through a highly customized interior design concept, and on-site creature comforts not traditionally seen in New Jersey office environments.

Just as Blue Foundry’s corporate vision is to create unique and personalized solutions for its clients, the DMR team designed the new facility so that each of its 40,000 square feet can be functional for the tailored needs of its staff, while maintaining a sense of community through appropriate proportions and an intuitive circulation.

Impressive design elements cover nearly every square foot of the office, through program, finishes, furniture, and layout such as 14 different ceiling types; non-assigned reservable stations with sit/stand desks; and a reduced number of private offices, with those offices more toward the center.  Unusual amenities also include a wellness room, lounges with fire features, and a cafeteria with dispensers for wine, beer and kombucha.

“We have found that our staff is excited to come to a workplace that is a showpiece,” said James Nesci, President and CEO of Blue Foundry.  “DMR has created an experiential and comforting environment where our staff have the space and services to satisfy their personal preferences and projects.”

“Our design meetings with Jim and his team were not only about where they wanted walls, windows and stairwells; they were about creating the physical embodiment of Blue Foundry’s culture of collaboration, flexibility and connectivity,” said Lloyd Rosenberg, AIA, President and CEO.  “There are a lot of areas that can be used regularly and for many purposes; intimate meetings, team brainstorms and larger staff meetings and trainings, as well as during breaks and after-hours. The design provides flexibility so that no matter how an employee chooses to work, collaborate, gather, or entertain there is an energetic and stimulating space to do so.”

The new facility complements DMR’s design of branch locations for Blue Foundry—which are also a departure from the current bank retail world in which the customer might do their business without encountering another person—supporting the financial institution’s intent to provide reasons for its customers to extend their visit to the branch.

School Named for Plainfield Civil Rights Activists Breaks Ground

School Named for Plainfield Civil Rights Activists Breaks Ground 789 444 DMR Architects

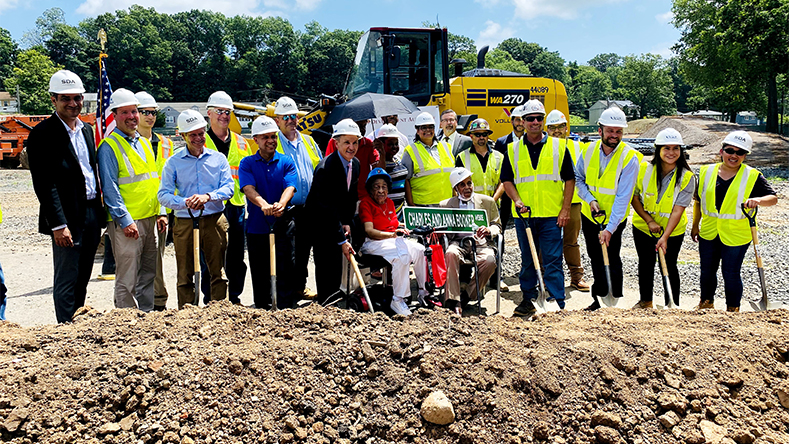
A new school, named in honor of civil rights activists who helped end segregation in Plainfield, is on its way.

On July 14 DMR joined the New Jersey Schools Development Authority (NJSDA) and project stakeholders to break ground on the new Charles and Anna Booker School.

The 120,000 SF school is designed to educate approximately 840 K-5 students. The new school will include 41 classrooms, an art room, a vocal/music room, an instrumental lesson room, a technology lab, a science demo room, a computer lab, a gymnasium, a cafeteria, a media center, a playground, and a basketball court.

In 1965, Charles Booker and his wife Anna won the legal case, Booker v. Board of Education of City of Plainfield, which ended segregation in Plainfield schools.

“Just as the Bookers were pioneers of civil rights, the NJSDA is at the forefront of providing education spaces that support innovative ideas from both teachers and students,” said Lloyd Rosenberg, AIA, President and CEO.  “We are proud to be part of this project, which will certainly change the educational experience for Plainfield students.”

Under a design-build contact, DMR is working for the general contractor, Epic Management on the school, valued at $45 million. The facility is anticipated to open to students in September 2022.


Newly Formed DMR Foundation Makes First Donations

Newly Formed DMR Foundation Makes First Donations 960 540 DMR Architects

As DMR continues to celebrate its 30th anniversary in 2021, we are giving back to New Jersey institutions through the newly formed DMR Foundation.

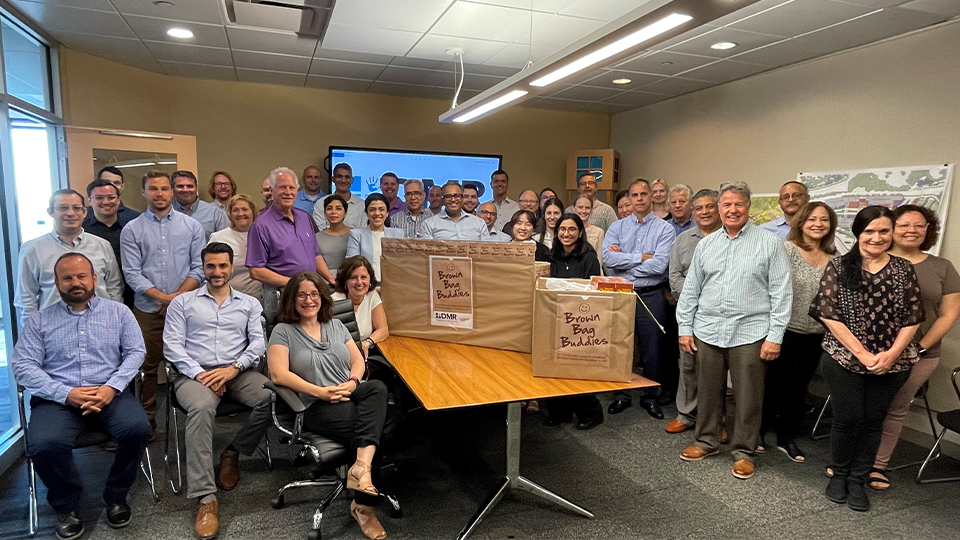
DMR Architects staff complemented the company’s financial donations with activities including the collection of food to assemble lunch bags for delivery to local children through the Bergen Volunteers Brown Bag Buddies summer lunch program.  The Foundation has also supported Church of St. Anthony of Padua, Borough of Dunellen Recreation, Borough of Ridgefield, Wildcat Football Sideline Club (Carlstadt/East Rutherford/Maywood Becton), and Bergen Passaic Arc Foundation.

“According to Table to Table, food insecurity has increased by 136 percent for children living in Bergen County with some of these children relying on school lunches as their only full meal of the day,” said Nina Bachrach, CEO for Bergen Volunteers.  “We are grateful to DMR Architects for recognizing that the need is just as great when school is out and will continue even as New Jersey begins its post-pandemic economic recovery.”

“DMR’s corporate culture dictates that we continue to be part of the communities where we do business by supporting activities and services that raise the quality of life for those who live and work there,” said Lloyd A. Rosenberg, AIA, President and CEO.  “We applaud Bergen Volunteers and all the local charitable entities for their work to feed those in need.”

DMR and Genesis Join Together Again in Celebrating Completion of Vista Village

DMR and Genesis Join Together Again in Celebrating Completion of Vista Village 789 444 DMR Architects

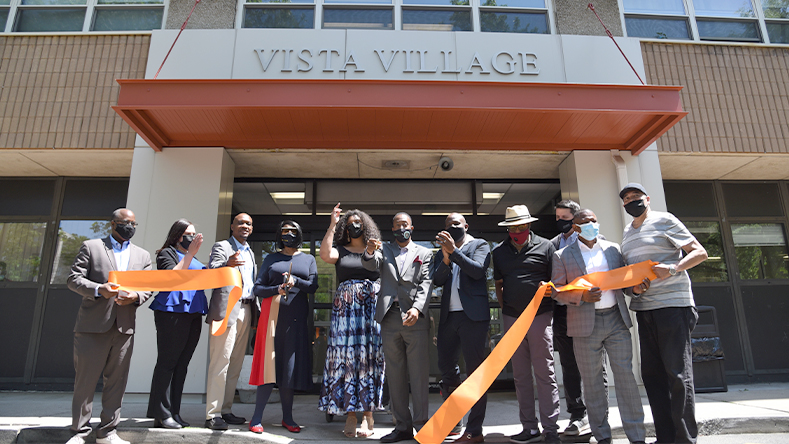
Just a few days after celebrating the groundbreaking of 60 affordable housing units at the new East Orange Senior Residences, DMR again joined Genesis Companies in celebration, this time to mark the completion of 180 units at Vista Village, also located in East Orange.

Developed by Genesis Companies in partnership with the East Orange Housing Authority, Vista Village is a 180-unit, 100 percent affordable residential building dedicated to seniors and adults with disabilities.

DMR designed the renovations to the building at 70 South Burnet Street. The 9-story former public housing development was approved for the U.S. Department of Housing and Urban Development’s Rental Assistance Demonstration (RAD) program, under which all residential units in the project will be subsidized through the Project-Based Section 8 program. The government- funded program provides rental housing to low-income households in privately-owned and managed rental units.  Renovations to the building encompassed system updates, kitchen and bathroom renovations, new windows and flooring, among other capital improvements.

“Across the tri-state region affordability remains a critical issue, particularly with residents who require additional services and support. This public-private partnership provides a framework for future developments,” said Karim Hutson, Founder and Managing Partner at Genesis Companies. “We are proud that this maintains the long-term affordability of the Vista Village Apartments and furthers our mission of keeping urban communities accessible for everyone, including New Jersey’s senior and adults with disabilities populations.”

With Opening of Expansive Courtyard, 30 Court is Complete

With Opening of Expansive Courtyard, 30 Court is Complete 789 444 DMR Architects

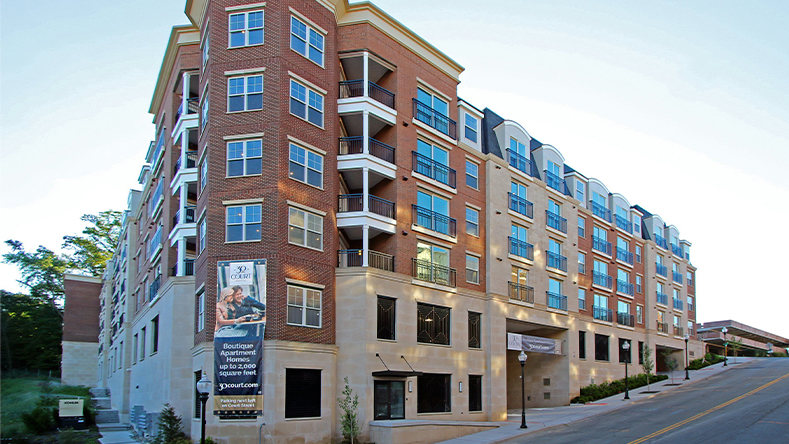
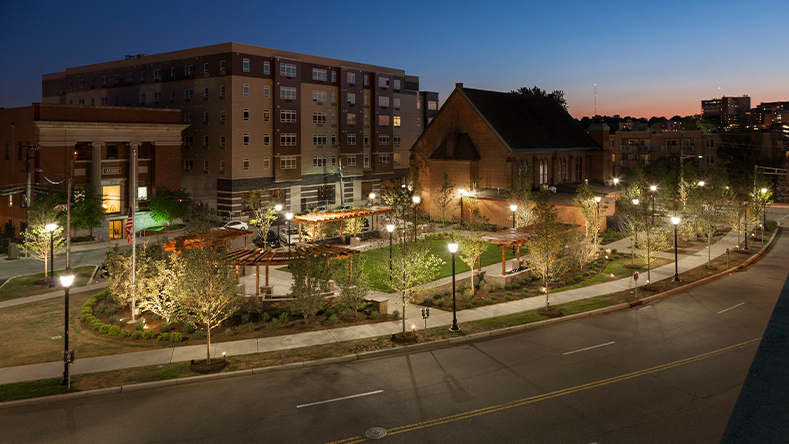
The DMR-designed 30 Court is complete. The building, which began welcoming residents at the end of 2020, recently unveiled the private courtyard, the final element of the luxury development, located in the heart of downtown Morristown, NJ.

The 58-unit project is a four-story building, with two partially underground levels of parking below. The units are comprised of two-bedroom and two-bedroom plus den units, each offering generous square footages.

The 3,700 SF outdoor courtyard, one of the largest offered locally, provides shaded seating and dining areas, firepits, pergolas, an outdoor kitchen area and a water feature.

Upscale features and amenities inside the building include 9’ ceilings, full and Juliette balconies, a club room and a fitness center.

PCD Development of New Providence, NJ, is the developer of 30 Court.

Image source

Successful Municipal Planning for a Clear Vision of the Future

Successful Municipal Planning for a Clear Vision of the Future 789 444 DMR Architects

By John Labrosse, Mayor, Hackensack and Francis Reiner

The City of Hackensack is in the midst of a renaissance.  Over the past ten years, under the leadership of Mayor John Labrosse, Jr., the City has taken tremendous steps with the adoption and realization of a comprehensive plan which provides a clear vision for the transformation of the downtown into a mixed use, pedestrian friendly environment.  Fran Reiner, Partner at DMR Architects which has been the City’s redevelopment and planning consultant since 2010, worked with Mayor Labrosse and the city’s leadership team under its Director of Redevelopment Albert Dib to author the 2012 Downtown Rehabilitation Plan which implemented the strategies for the City’s rebirth.

A key component to the success of the plan has been the public outreach through on-going meetings as well as symposiums to the engage the community, developers, contracted partners, civic leaders and key stakeholders in an on-going conversation regarding the City’s goals and objectives.

Timely results

In only a short period of time since the adoption of the plan, the City has already begun to see the benefits of these strategies.  Deputy Mayor Kathleen Canestrino’s work over the past six years with developers to reinvent blighted properties through the adoption of PILOT programs, resulting in more than 2,500 units are under construction within and surrounding the Main Street downtown district.  It has been a catalyst for a wave of additional development and improvements within the downtown including the completion of a supermarket, the renovation of a farmers’ market, the opening of the Performing Arts Center and the Atlantic Street Park.

The comprehensiveness strategy has allowed the City to be proactive in its approach to redevelopment and set itself up to attract and support future development.


The Plan, which was adopted in 2012, promotes:

  •  Smart growth principles by creating zoning which increases development flexibility, reduces parking ratios and promotes mixed-use, pedestrian friendly development in the downtown;
  • The creation of public parks, plazas and open spaces with an emphasis on community gathering and includes the construction of a performing arts and community center;
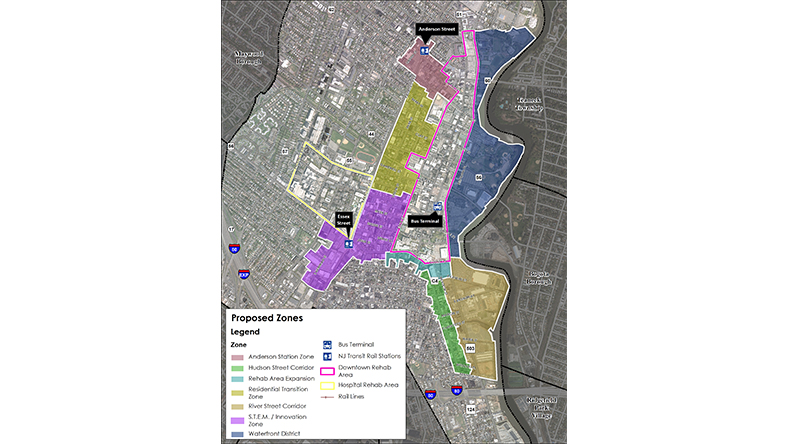
  • Connectivity to existing public infrastructure, including the two NJ Transit Rail Stations, the NJ Transit Regional Bus Station and Routes 4, 17, 46, Interstate 80 and the Garden State Parkway;
  • A mixture of uses with a variety of residential housing options to encourage walkability and active streetscapes;
  • Redevelopment and rehabilitation through architectural, neighborhood design standards that ensure high quality development;
  • The implementation of a two-way street system; and
  • Strategies which include municipal tools and mechanisms to promote revitalization.

At the heart of the plan are projects to revive the Main Street area into the nexus of this livable, walkable downtown district.  Clear pedestrian and vehicular circulation and ample convenient parking are vital to attracting developers and ultimately residents and businesses.  Hackensack is in the process of converting Main and State Streets back to two-way and completing a comprehensive streetscape installation which includes traffic signals, new sidewalks and curbs, and handicap ramps which create a safe environment for pedestrians and drivers within the downtown.

In 2020, the City completed a Master Plan which outlines the City’s goals and objectives over the next 10 years.  The plan outlines a strategy for job growth and business development to support the revitalization efforts within the downtown.  These strategies include the creation of a life science zone located between the downtown and the Hackensack Meridian Health campus.  The plan seeks to promote lower density housing options between the downtown and the hospital with a new townhome district for empty nesters and retirees looking to downsize but stay in the City.  In addition, the City recently adopted overlay zones that require the inclusion of affordable housing as a proactive approach for the pending fourth round affordable housing requirements that are scheduled for 2025.

Green priorities

Hackensack made the creation of open green spaces a priority, with all development projects requiring public plazas, parks, and walking trails to connect them to the rest of the city.  In 2011, one of Hackensack’s first redevelopment projects was the conversion of an existing parking lot into Atlantic Street Park funded by a $265,000 Bergen County Open Air Grant.  Its benches and outdoor covered areas bring people out of their offices at lunchtime, and its outdoor performing area supports cultural entertainment throughout warmer months.

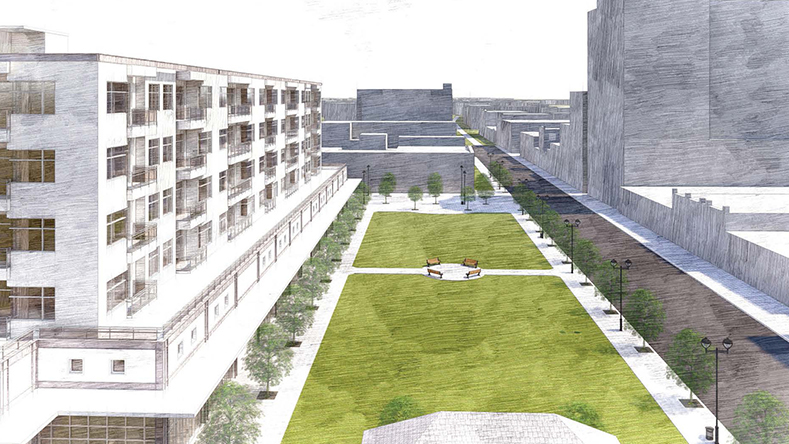
The plan has also attracted projects to expand the walkable downtown area.  The Record Site at the east end of the city, dormant for more than a decade, is in the early stages of a redevelopment plan that will bring 700 new rental apartments and 30,000 square feet of retail with green spaces interspersed throughout the nearly 17-acre community and—most-notably—connect Main Street for the first time with a newly created Hackensack Riverfront District.  There are also plans for a schematic design through construction documentation for a proposed sports facility and boat launch.  In the center of the downtown, there are plans to turn an area near Main Street into a public park with a pedestrian paseo that will be closed on weeknights and weekends for festivals and community events, creating a significant public park.

Performing arts and entertainment

Cultural, performing and culinary are vital for economic sustainability in any municipality.  Hackensack converted a Masonic Temple adjacent to Atlantic Street Park into a 225-seat performing arts space for performances that range from singer Marc Cohn and Defining Moments Theater Company’s In the Heights and The 25th Annual Spelling Bee as well as local performances like Cabaret by the Hackensack High School Drama Club and Still/Moving a dance performance by local choreographers Bergen Dance Makers.

While outdoor space and entertainment options are good for the soul, providing opportunities for community sports and fitness and gathering are just as important for attracting new and keeping long-term residents.  The city invested in its senior center as well as upgrading the existing 8,000 square feet and an additional 14,000 square feet at its M&M Recreation Center into a basketball arena that is also used for volleyball and baseball hitting cages, indoor soccer, and a new senior center.

The 2012 redevelopment plan provided a blueprint for Hackensack and developers to work together to meet their shared goals and set the city up to continue its growth trajectory.  The city recently completed the Hackensack Life Science Zone Assessment Report to identify Federal Opportunity Zones, a designation that will attract new private investment and job creation.

The key for Hackensack and for any municipality that is seeking to revitalize its downtown or Main Street area is to be proactive in its approach to revitalization.  It’s crucial for municipalities to first understand the goals and objectives of the community and its residents through an inclusive public outreach process and then to develop a comprehensive plan that will guide all future decisions, an approach that has allowed Hackensack to dictate the type and pattern of development that appeals to residents who are new to the city as well as those who are life-long residents.