Posts By :

Megan Apostol

Ceremony Marks Construction Start and Naming of New Brunswick School

Ceremony Marks Construction Start and Naming of New Brunswick School 789 444 DMR Architects

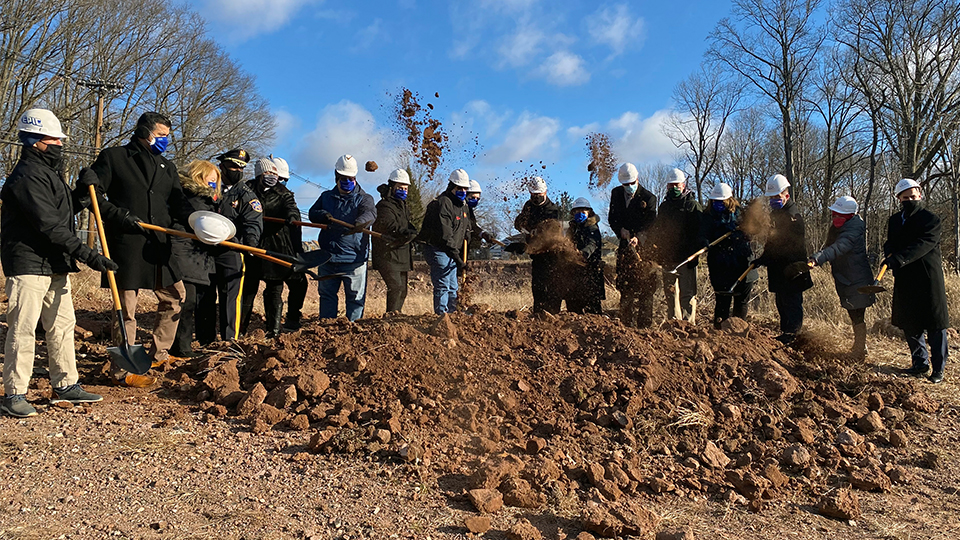
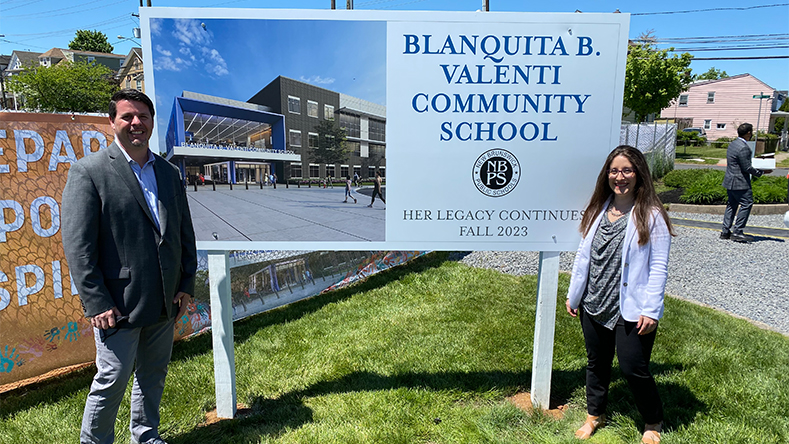
A May 12 groundbreaking ceremony marked both the start of the construction and naming of the new Blanquita B. Valenti Community School, named in honor the late pioneering freeholder in Middlesex County.

The state-of-the-art, K-8 school is being constructed on a now-vacant tract of land at 50 Jersey Avenue and will replace the former Lincoln Annex School. Plans call for the building to feature 3 stories and 127,000 square feet of learning space.

Working for the developer, New Brunswick Development Corporation (DEVCO), DMR designed the new building which will serve 900 students.

“It takes a village to raise a child,” said Chris Paladino, President of DEVCO. “It certainly helps when the village includes great teachers, committed administrators, loving parents, County leadership, a Mayor, a hospital chairman, and a president of the state’s largest healthcare system who appreciate and truly understand what the power of partnership is.”

“This is a pioneering educational facility providing spaces that support creativity and analytical thinking, skills that will elevate New Brunswick’s appeal for families with school-aged children and equip its students with expertise and knowledge that will be critical for entering higher education and the greater workforce,” said Kurt Vierheilig, AIA, LEED AP BD+C, Director of Design and Partner for DMR. “We designed the interior and exterior spaces with the understanding that all kids are unique, requiring and deserving a customized education formula to help them excel in school and in life.”

The ceremony also marked the unveiling of the name of the school in honor of the late Blanquita B. Valenti, an educator in central New Jersey for nearly 40 years. She was the first Latina to serve on the New Brunswick Board of Education, serving from 1971 to 1974. Her numerous other public capacities also included the New Brunswick City Council from 1990 to 2010 and the Middlesex County Board of Chosen Freeholders (now Commissioners) from 2005 until her retirement in 2019.

Through a collaborative development effort, the new Blanquita B. Valenti Community School will be built without taxpayer dollars and will allow for the construction of the Rutgers Cancer Institute of New Jersey Cancer Pavilion, a 500,000+ square foot, state-of-the-art cancer hospital, on the current Lincoln School Annex site at 165 Somerset St.

“If you don’t invest in the community and the people who live in the community in a culturally-competent way, if you don’t invest in education and business development, all the clinical programs in the world won’t make the community happier or healthier,” added Barry Ostrowsky, CEO of the RWJBarnabas Health System.

The Blanquita B. Valenti Community School is scheduled to open at the start of the 2023-24 school year.

Above, Kurt Vierheilig, AIA, Director of Design and Janet Pini, AIA, Project Manager at the May 12 event. 
DMR Joins Genesis Companies in Breaking Ground in East Orange

DMR Joins Genesis Companies in Breaking Ground in East Orange 960 540 DMR Architects

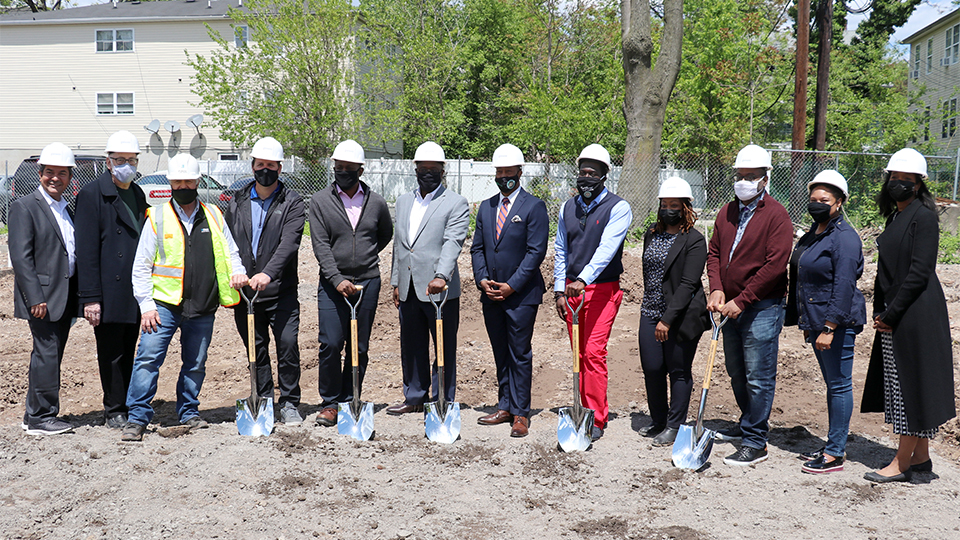
Above: Henry Ossi, third from left and Kurt Vierheilig, fourth from left, of DMR Architects join representatives from Genesis Companies, The Metro Company and the City of East Orange, including Mayor Ted R. Green, at the groundbreaking of the East Orange Senior Residences on May 11. Photo courtesy of The Metro Company.

On May 11 DMR joined local dignitaries and project stakeholders in celebrating the groundbreaking of the East Orange Senior Residences located on Halsted Street in East Orange, NJ. Developed in partnership with Genesis Companies, the East Orange Housing Authority and The Metro Company, DMR designed the project which will ultimately provide a new, 61,000-square-foot senior supporting housing development.

Addressing a critical need for affordable senior residences, the 60-unit building will be 100% affordable and comprised of 52 one-bedroom and 8 two-bedroom residences, with 15 units set-aside and marketed to homeless persons and several units designed to accommodate the needs of residents with disabilities.

“This redevelopment, part of our ‘Building Homes, Changing Lives’ program, will greatly enhance the quality of life for the property’s residents and provide services that are too often overlooked,” said Wilbert Gill, Executive Director of the East Orange Housing Authority.

“Just as we know there is a critical need for affordable housing in New Jersey, we know that there is an overwhelming desire among adults to age in place, and continue to live in the communities they grew up in” said Kurt Vierheilig, AIA, LEED AP BD+C, Director of Design and Partner for DMR Architects. “This project is especially meaningful as we are doing our part to provide a safe and attractive place to call home to many who need it.”

The building also includes 8,000 square feet of administrative offices for the East Orange Housing Authority, 1,755 square feet of indoor community space and 1,400 square feet of outdoor space for the residents.

Leading the way in P3: DMR Positions Itself as Leader in Advocacy

Leading the way in P3: DMR Positions Itself as Leader in Advocacy 1275 925 DMR Architects

Legislation enacted in early 2019 revived the P3 (public-private partnership) conversation in New Jersey, with DMR, a longtime supporter of the model, leading the way through a variety of advocacy efforts, including published media, conference involvement, and webinars.

The P3 business model allows for public projects to be undertaken via a design-build-finance-operate-maintain methodology, rather than the traditional design-bid-build approach. Dating back as far as 2009, DMR encouraged the use of the P3 model, at the time through the Local Redevelopment and Housing Law. With the design-build construction approach a significant aspect of the model, and with a uniquely qualified staff of professionals with municipal government, real estate development, land use law, planning and financial budgeting and analysis experience, DMR is ideally qualified to help lead the way in P3 advocacy.

“As supporters of the model for more than 10 years, we are excited to finally have an enthusiastic audience to share our knowledge with,” Lloyd A. Rosenberg, AIA, President & CEO, said. “P3 legislation has been on our radar for years and we are excited to finally see its impact.”

A roundup of advocacy efforts includes:

  • A professional development seminar,  “Options for Capital Projects: P3, Redevelopment, LPCL,” at the Rutgers University Public Purchasing Educational Online Forum (April 2021)


  • Two consecutive years of involvement in New Jersey Alliance for Action’s P3 conferences, including the “The Impact of Encouraging P3’s on Government Owned Energy Infrastructure Projects” (June 2020) and the “Public-Private Partnership Conference” (March 2019).


  • A professional development seminar at the New Jersey League of Municipalities Annual Conference, “P3 and Municipal Projects, Perfect Together?” (November 2019).


  • A byline by Charles H. Sarlo, Esq., “Municipalities and P3,” published in New Jersey Municipalities. (March 2019)


  • A forecast from Lloyd A. Rosenberg, AIA in the ROI-NJ 2019 Real Estate Predictions that “Public-private partnerships and design-build programs will become more prevalent…and establish themselves as common, rather than exceptions, in the development realm, especially when it comes to public buildings.” (January 2019)


  • A professional development seminar at the New Jersey League of Municipalities Annual Conference, “Infrastructure Public-Private Partnerships, its Role in the Future of New Jersey and its Benefit to Municipalities,” (November 2016).

This post was originally published in March 2019 and will be periodically updated. 

Introducing the DMR Foundation

Introducing the DMR Foundation 789 444 DMR Architects

Today we are excited to announce the establishment of the DMR Foundation.

Since 1991, we have seen our work have a profound impact on the communities we serve. Just as we have delivered the visions and physical infrastructure that have provided critical programs, paved the way for economic growth and improved quality of life, we have turned our clients into friends, joining them in support of their civic and philanthropic efforts.

To that end, we’re celebrating our 30th anniversary by expanding our charitable efforts. The establishment of the DMR Foundation will allow us to expand our support of the services that are most important to our neighbors, ensuring that we continue to grow together.

Approved Energy Savings Improvement Plan in Hackensack Will Fuel $12.5M in Projects

Approved Energy Savings Improvement Plan in Hackensack Will Fuel $12.5M in Projects 960 540 DMR Architects

With the recent approval of a New Jersey Board of Public Utilities’ Energy Savings Improvement Plan (ESIP), the Hackensack Board of Education will begin energy improvement projects valued at $12.5 million, without utilizing its capital reserve or impacting taxpayers.

The proposed improvements will ultimately result in cost savings of nearly $11 million over the next 20 years and reduce Hackensack’s carbon footprint by 5,146,261 pounds of CO2 annually.

As architect of record for the district, DMR brought the ESIP program—designed to provide public entities a funding option for energy-related improvements using the value of the energy savings that result from the projects—to the BOE’s attention as a sustainable way to pay for the much-needed upgrades. Projects include:

  • HVAC upgrades at all schools including 53 classrooms at Hillers School and Hackensack Middle School, which will also receive ventilation upgrades;
  • Unit ventilators, steam traps, radiators, boilers, transformers, air handler and chiller replacements across facilities;
  • The replacement of more than 10,000 lighting fixtures with LEDs;
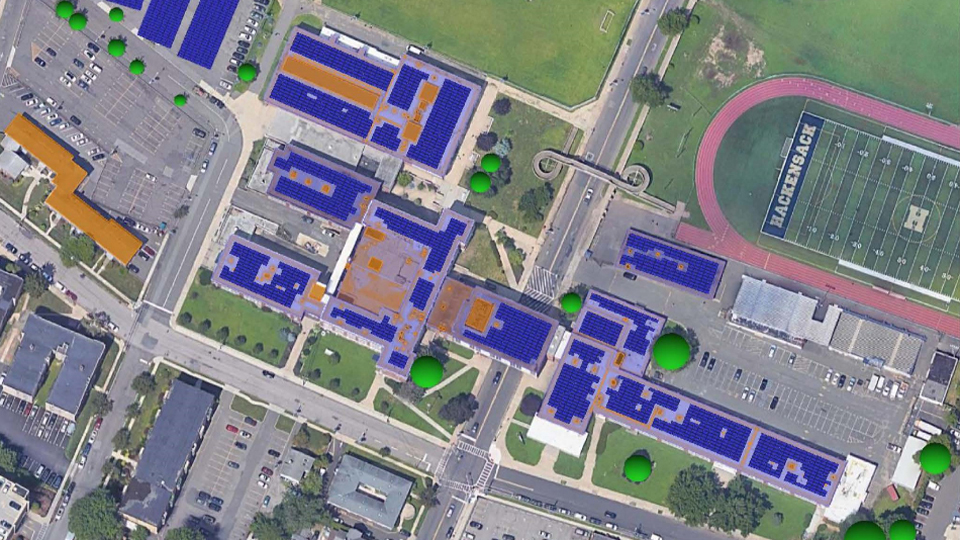
  • Solar panels on all buildings, a project that will save $206,000 annually;
  • Weatherization of all building envelopes;
  • Upgrading building controls to enterprise management systems

“This milestone is the next step forward in implementing important projects that will increase energy efficiency, reduce energy consumption and improve the educational experience for all students and staff,” said Hackensack Superintendent Robert Sanchez.

“The HVAC and window replacements are particularly timely as the board prioritizes ensuring that students, faculty and staff are returning to healthy buildings,” said Donna Coen O’Gorman, AIA, LEED Green Associate, Project Manager for DMR Architects.

According to the Environmental Defense Fund, the average American car emits about seven tons of CO2 a year.

“In essence, we are reducing carbon emissions similar to if we took nearly 370 cars off the road while also benefiting everyone in Hackensack but without costing anything to our taxpayers,” continues Mr. Sanchez.

Construction on the ESIP projects will begin in summer 2021 and continue through summer 2022.

In addition to management of the ESIP program, additional architect of record projects underway including: window replacements at Hillers School; restroom renovations at Jackson Avenue School and Fairmount Elementary School; elevator additions at Jackson Avenue School and Fairmount Elementary School; and a new portico at Hackensack High School.

Pictured above, solar panels at Hackensack High School. Photo courtesy of EZNERGY. 

Planning Board Approval is Next Step Forward for New Brunswick School

Planning Board Approval is Next Step Forward for New Brunswick School 960 540 DMR Architects

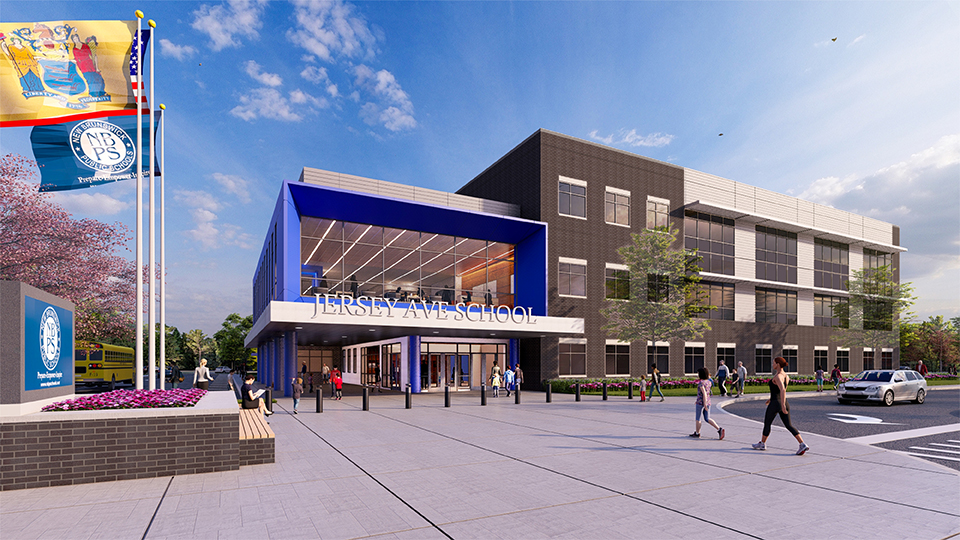
Following approval from the New Brunswick Planning Board on Feb. 8, the new Jersey Ave. School is heading toward construction. 

Working for Jersey Avenue School Redevelopment Associates LLC, an affiliate of the New Brunswick Development Corporation (DEVCO), DMR designed the new school to serve the New Brunswick Board of Education. The approximately 127,000 square foot, $55 million school will serve approximately 900 students and more than 100 faculty and staff.

The project, slated to be completed in 2023, will serve grades K-8 and will replace the existing, 60-year-old Lincoln School Annex. The project will provide students with a state-of-the-art facility that addresses a variety of concerns with the aging Lincoln School Annex, such as  geographic proximity, overcrowding, a lack of critical programming spaces and inadequate parking. The new school will have a multi-purpose assembly room and playground, neither of which the current facility offers, as well as an expanded cafeteria, science demonstration rooms, media center and computer/technology labs, among other spaces.

Through a collaborative development effort, the new Jersey Ave. School will be built without taxpayer dollars and will allow for the construction of the Rutgers Cancer Institute of New Jersey Cancer Pavilion, a 500,000+ square foot, state-of-the-art cancer hospital, on the current Lincoln School Annex site at 165 Somerset St.

DMR has served the education sector for our entire history, working at a quarter of all public school buildings in New Jersey including some of the state’s most advanced learning institutions and spaces. Our current roster includes three other new construction schools including the Carteret Junior High SchoolWoodland Elementary School in Plainfield and the Joseph A. Taub School in Paterson. 

Ridgefield Breaks Ground on Municipal Complex

Ridgefield Breaks Ground on Municipal Complex 960 540 DMR Architects

On Jan. 29 the Borough of Ridgefield and many local dignitaries broke ground on the new DMR Architects-designed municipal complex to be located on Shaler Blvd.

The 27,000 square foot building will be across from the Ridgefield Nature Center and adjacent to the Ridgefield Community Center and will house the borough’s administrative offices, municipal/court chamber, and the police and building departments. The new municipal complex was designed to symbiotically coexist with its natural surroundings, incorporating the land’s topographic gradation and maintaining the nearby Wolf Creek tree buffer.

The complex will be constructed with energy efficient materials and technologies and will include a new streetscape and a pocket gathering spot at the corner of Shaler Blvd. and Slocum Ave. The new location strategically anchors the project to the Shaler Blvd. commercial zone, facilitating economic development and providing proximity to the community center.  This facility will replace the existing Borough Hall, which is plagued by inefficiencies.

“This project will address the borough’s needs for a modern, safe and ADA-compliant facility, gratify residents with a new asset to the community, and serve as a bookend anchor of the Shaler Ave. downtown that we are seeking to improve and expand,” said Mayor Anthony Suarez.

“Ridgefield’s governing body has long recognized that it made economic sense to develop and construct a new municipal complex rather than continuing to put tax payer money into a facility that has outlived its useful life,” said Charles H. Sarlo, Esq., partner and general counsel of DMR Architects.  “The mayor and council directed us to be creative in the procurement process so that quality entities could submit proposals to redevelop the borough-owned property for a public use. We’re now witnessing the commencement of the last phase of this process and the next milestone will be to celebrate the opening of this asset with the public.”

Pictured above, Ridgefield Mayor Anthony Suarez was joined by local and state officials to break ground on new DMR-designed municipal complex. From left to right: Assemblyman Clinton Calabrese; Bergen County Commissioner Ramon M. Hache, Sr.; Bergen County Commissioner Mary J. Amoroso; Bergen County Sheriff Anthony Cureton; Bergen County Commissioner Germaine M. Ortiz; Ridgefield Borough Administrator Ray Ramirez; Ridgefield Councilman Hugo Jimenez; Ridgefield Councilman James Kontolios; Ridgefield Council President Russell Castelli; Ridgefield Mayor Anthony Suarez; Ridgefield Councilman Ray Penabad; Ridgefield Councilwoman Lauren Larkin; Borough Attorney Stephen F. Pellino, Esq.; Bergen County Board of Commissioners Chairman Steven Tanelli; Bergen County Board of Commissioners Vice Chairwoman Tracy Zur; Bergen County Improvement Authority Executive Director Mauro Raguseo; DMR Architects Project Manager Janet Pini; and DMR Architects General Counsel and Partner Charles H. Sarlo, Esq.

Divergent Thinking Spaces are a Study in how Education Practices Have Evolved Over 30 Years

Divergent Thinking Spaces are a Study in how Education Practices Have Evolved Over 30 Years 960 540 DMR Architects

DMR’s four current new school construction projects could be used as a lesson on how much education has changed from the student desks lined in rows facing the teacher of yore to current requests for flexible spaces and furniture, materials and spaces that can be incorporated into the lesson plan, and ever-advancing technologies.

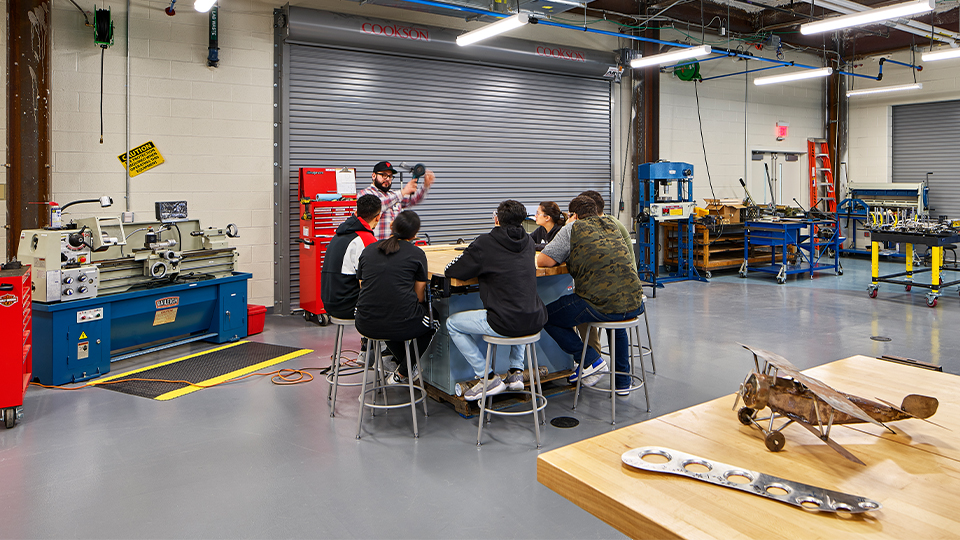
DMR has worked in nearly a quarter of all public school buildings in New Jersey since its inception in 1991—responsible for some of the state’s most advanced learning institutions and spaces—with a current roster that includes the new Junior High School in Carteret that when completed will provide 24 classrooms for traditional subjects with dedicated spaces for enhanced art and music education, a think tank, and a STEM lab for the municipalities 600 seventh and eighth graders.  It is the first new school plans to be approved in that municipality in over 40 years.

“Educators have seen that the design elements supporting the more collaborative learning environments are effective in high schools and are now asking us to apply them to spaces for younger students as well,” said Lloyd Rosenberg, AIA, President and CEO of DMR Architects.  “Additionally, where STEAM and STEM learning was once considered an opt-in club for kids with a knack for tinkering and creative thinking, it is now being incorporated into the everyday curriculums with classrooms intentionally designed to support them.

The collaborative spirit that happens in these divergent thinking environments and the use of technology that started in the science and math classrooms is now being applied to English and history classrooms as well.”

DMR also recently designed new schools for the New Jersey School Development Authority—a Middle School in Paterson and an Elementary School Plainfield—that are currently under construction to provide advanced learning options to these growing communities starting in September of 2021 and 2022 respectively.  The design of a new school in New Brunswick is also underway.

“We’re addressing technology needs throughout buildings now instead of just in a dedicated part of the library or a small media room,” continues Mr. Rosenberg.  “This trend will both continue and expand as pens and paper are more widely replaced by Chrome Books, Google Docs and promethean boards, and school administrators explore new ways to effectively implement remote learning options.”

DMR’s work includes Hudson County Schools of Technology-Frank J. Gargiulo Campus in Secaucus which has been open to students since 2018 designed so that all aspects of the physical facility are incorporated into the learning experience through the use of hydroponics, photometrics and locally sourced materials.

“As periodic upgrades to aging school buildings to support larger student populations come up, we will see more requests for alternative learning options,” said Lloyd Rosenberg, AIA, President and CEO of DMR Architects.  “Right now is an ideal time for institutional upgrades because of the low interest rates.”

Other projects on DMR’s roster includes capital improvement projects which will continue in 2021 in Bayonne, Franklin, Hackensack and Passaic. DMR teams are also currently working on more than 40 education renovation projects in New York City.

Making Work From Home…Work

Making Work From Home…Work 960 540 DMR Architects

By Kurt Vierheilig, AIA, LEED AP BD+C

Maybe at first it was your kitchen counter. Or your living room with the TV on mute. Or even your bedroom using your bookcase as background for a Zoom Meeting. This is the new normal – working from home during the COVID Pandemic.

Another COVID wave is here. We’re still working from home, still on Zoom calls, still attempting to find the quietest corner of the home to grind out the latest project. After more than eight months – DMR Architects is learning how to adapt. Not only how to modify your current space – but how to plan and build for a future where your home IS your workplace.

It’s a difficult task. Half of the developers DMR works with expect a return to normal. The other half are planning for a future where we work from home permanently. Either way you look at it, even before 2020—through technology—our workplaces have been folding into our everyday lives; the pandemic was the tipping point that pushed us to where we are today.

As a multi-family apartment designer – DMR Architects is all about flexibility. The big issue everyone has is separating your personal and professional space. For a one-bedroom apartment it is usually a single person or a couple. In these circumstances, distractions can usually be mitigated. For a two bedroom or more, it can be more challenging but that doesn’t mean there aren’t options.

With two bedrooms it probably means there is a child in the home. But that also means you still have two rooms and that gives you the ability to have a little more separation. Build out a nook for your work area. If you do have extra space,  designate a desk for working or home schooling.

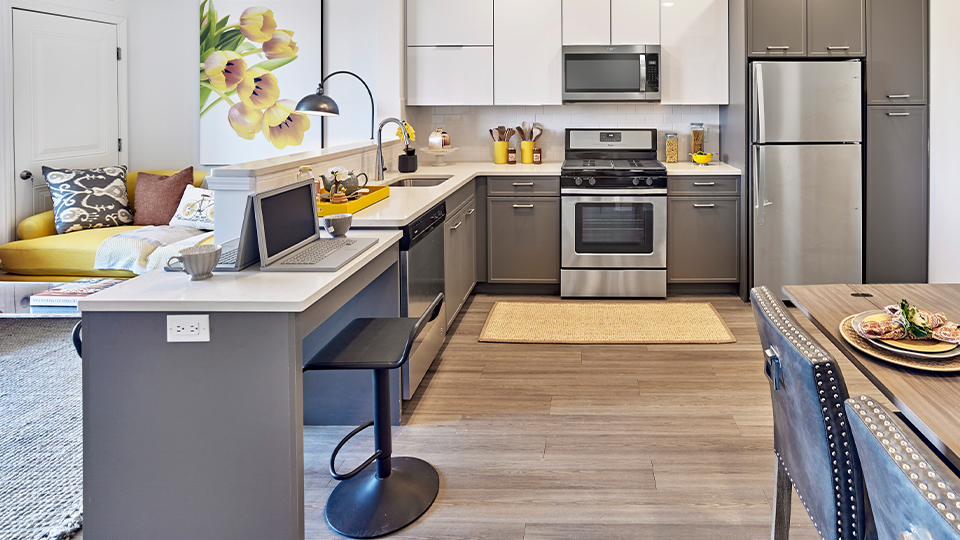
In new concepts, DMR has been incorporating a nook in the living space, reconfiguring the floor plan and creating an indented area where you can have a desk, shelf, and space for multiple computer monitors. Incorporating that into the floor plan essentially adds an additional space inside either a one- or two-bedroom apartment.

In the past DMR has incorporated dens into many of our designs. Traditionally those dens are located near the rear of the unit and not optimal for working from home while co-existing with your family. DMR is exploring the possibility of orienting the door differently to let the natural light filter into that space. In some designs DMR is looking at giving priority to the den and moving it towards the front of the unit, allowing for more light since it would be up against the exterior wall. While these concepts are still evolving and DMR is gauging developer feedback, it is a direct response to the demand of a working environment inside a dwelling unit.

That being said, there are other ways to modify your current space to work from home and maintain the public/private aspects of this new normal. You can screen off your work area with bifold or pocket-style doors. This provides the availability of natural light when you’re not working (remember getting your daily exposure to natural light is equally beneficial to how much sleep you get) but also allows you to gain privacy when you’re focused on a work project or on a conference call with colleagues.

One of the more interesting developments that is being discussed is the use of technology – specifically touch-free technology. Apps to call elevators, apps to open doors, automated entrances into the lobby of the buildings, and even hologram interfaces to minimize contact points. Even with best sanitization procedures, residents want the least amount of touch points as possible, especially because these are multifamily dwellings with lots of people coming and going.  The great thing is that this technology already exists, it just needs to be incorporated into the current infrastructure.

DMR is focusing on this new work environment with the emphasis on the improvement on your everyday health, wellbeing, and overall work/life balance. Often a building might be designed with minimum sized windows for light and ventilation according to building codes. At DMR we are exploring how we can maximize that exterior wall to bring in as much light as possible. Along with that – the use of balconies. These balconies become the outdoor space, and in a multi-family project – especially for people under quarantine – we are seeing a resurgence in these spaces along with ground level units with larger patios.

DMR knows that these things contribute to tenants’ wellness with work at home situations becoming the standard. That five-foot by eight-foot piece of real estate outside, access to natural light and flexible spaces all a huge difference in a person’s life – and that’s what our mission is. Making your life better.

With aid of Library Construction Bond Act, $24M of Library Projects are set to Begin

With aid of Library Construction Bond Act, $24M of Library Projects are set to Begin 789 444 DMR Architects

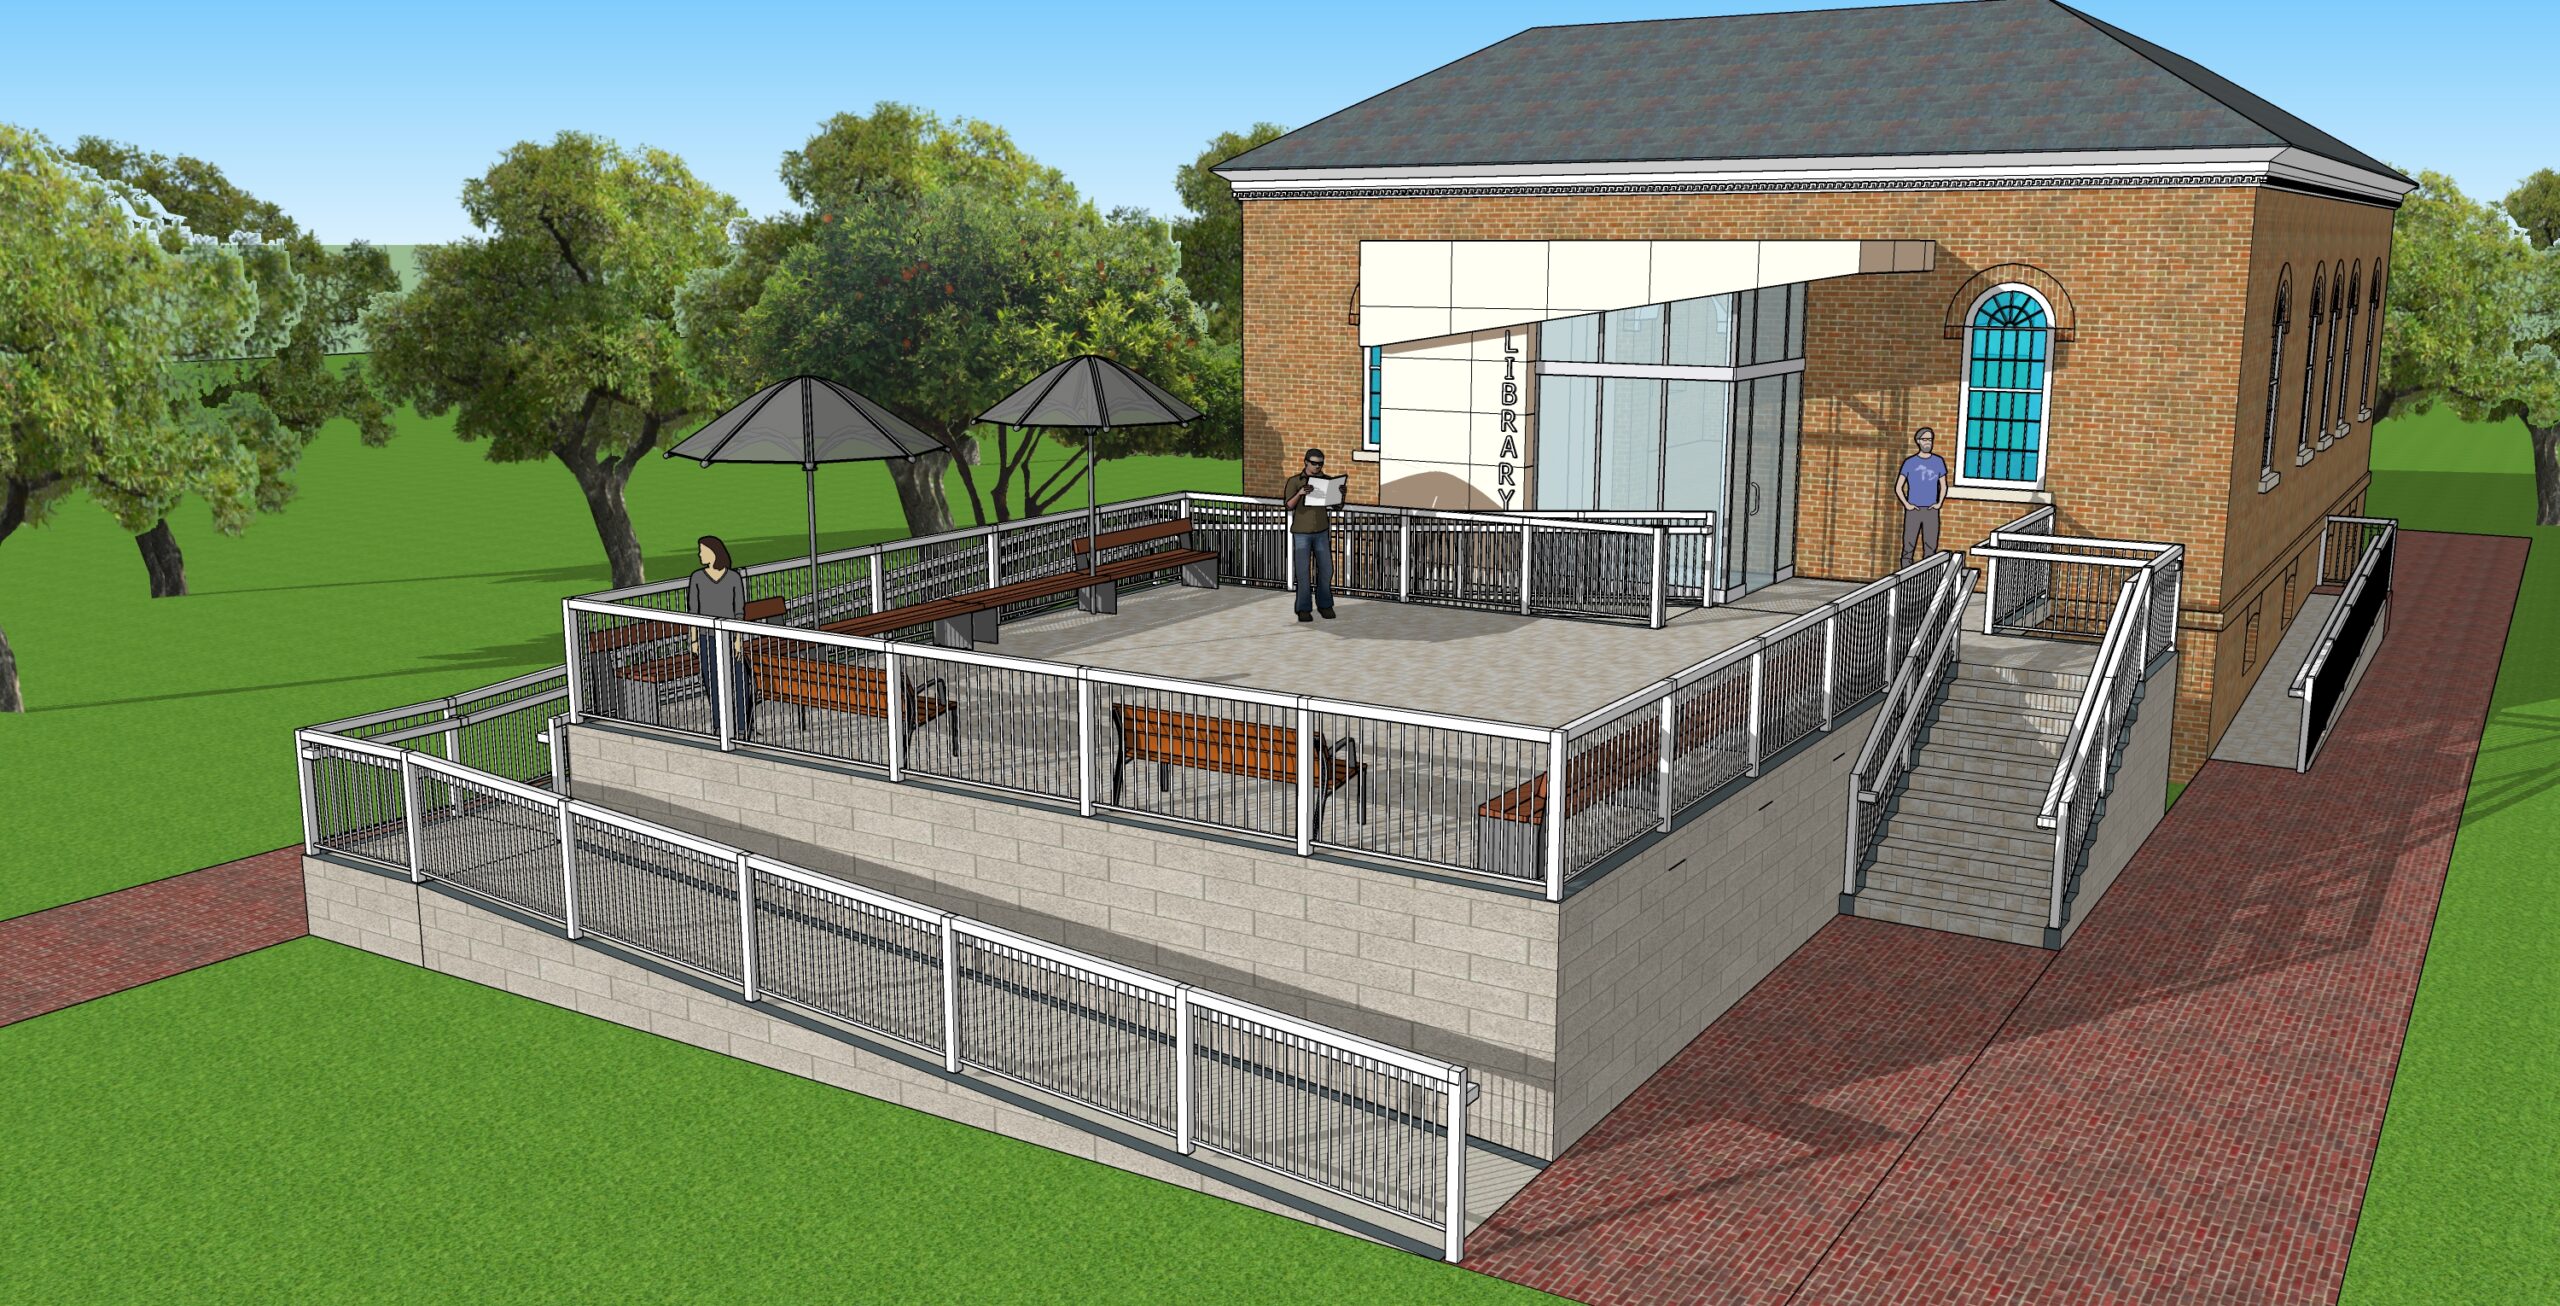
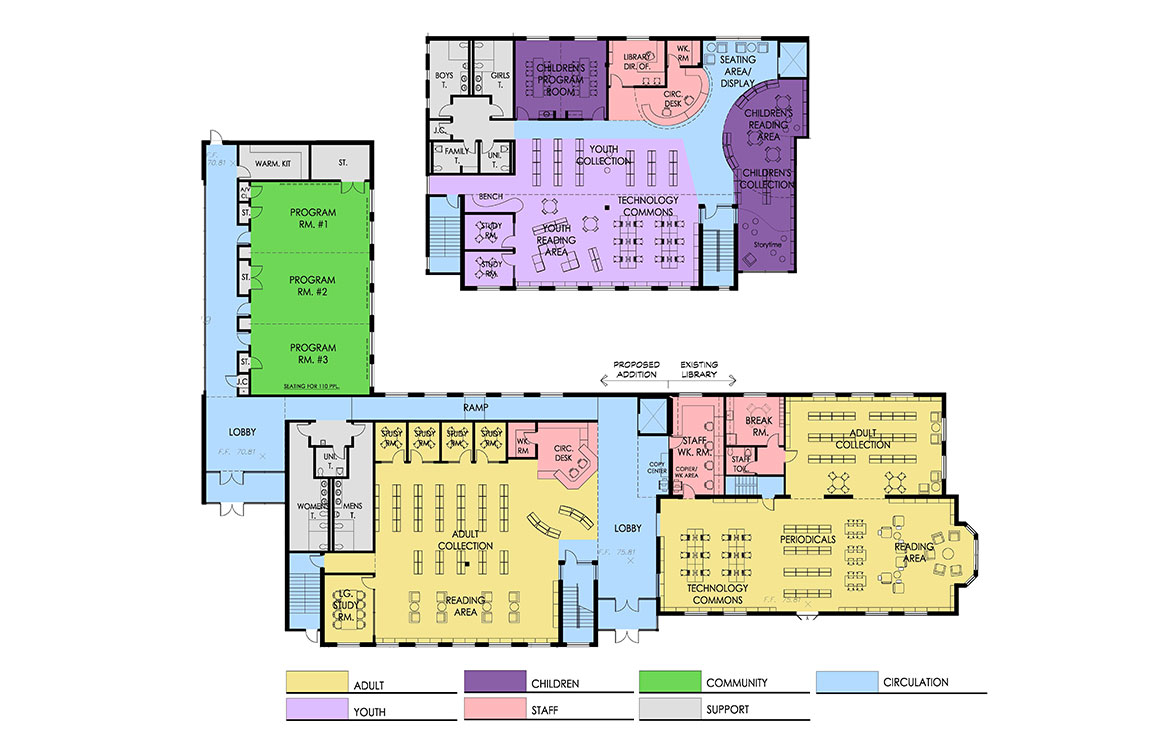
Aided through a 50% funding match by the first round of funding of the Library Construction Bond Act, authorized in November 2020, library projects in Roselle, Freehold and Montgomery, improvements that represent a total estimated construction cost of $24 million, are set to begin in 2021. The projects will address critical building upgrades and support modern technological improvements to these community fixtures.

In the Borough of Freehold, funding will support a nearly $2 million project at the Freehold Public Library, an original Carnegie Library. Since its construction in 1904, the building has gone through minimal renovations, with many of the original design elements now aging and in need of repair or not suitable for the library’s current needs. As part of this project, a wheelchair accessible ramp and lift and ADA-accessible bathrooms will be added, and aging building elements such as a new roof and improved HVAC systems will be addressed.

In the Borough of Roselle, $5.5 million of funding will help fuel an $11 million renovation and addition. While the resources and needs of the library have expanded greatly since it was constructed in 1938, the limited size and antiquated design of the facility has made it difficult to keep up with modern demands. The 15,400 SF, two-story addition will allow the library to expand its programs and resources, and will include a new youth services section, with both teen and children’s zones, a program room and study rooms. The renovations to the existing facility will address ADA improvements.

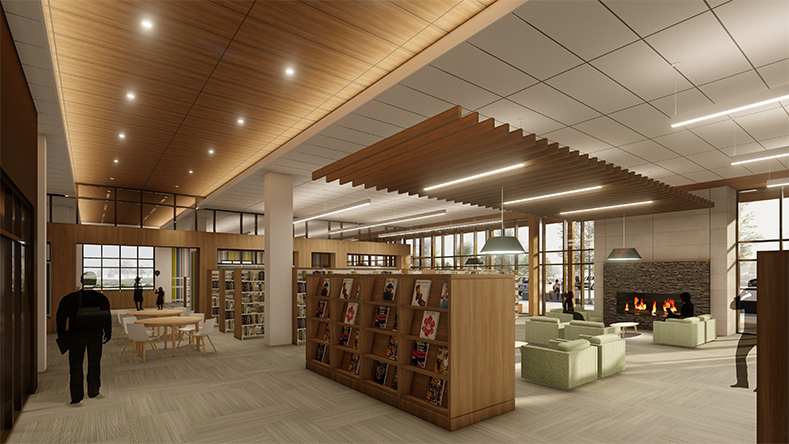
In the Township of Montgomery, a new library branch, part of the Somerset County Library System, will be part of the new municipal center, also designed by DMR. $5.4 million from the bond act will support the 20,000 SF library which will include small study rooms, a conference room, a children’s section, a lounge area for parents and casual readers, a sound proof studio for podcasting and recordings and lockers outside for after-hours pick-up of books via a code sent to a mobile phone or device.

DMR assisted each municipality in the grant application for these projects.