News

Ridgefield Breaks Ground on Municipal Complex

Ridgefield Breaks Ground on Municipal Complex 960 540 DMR Architects

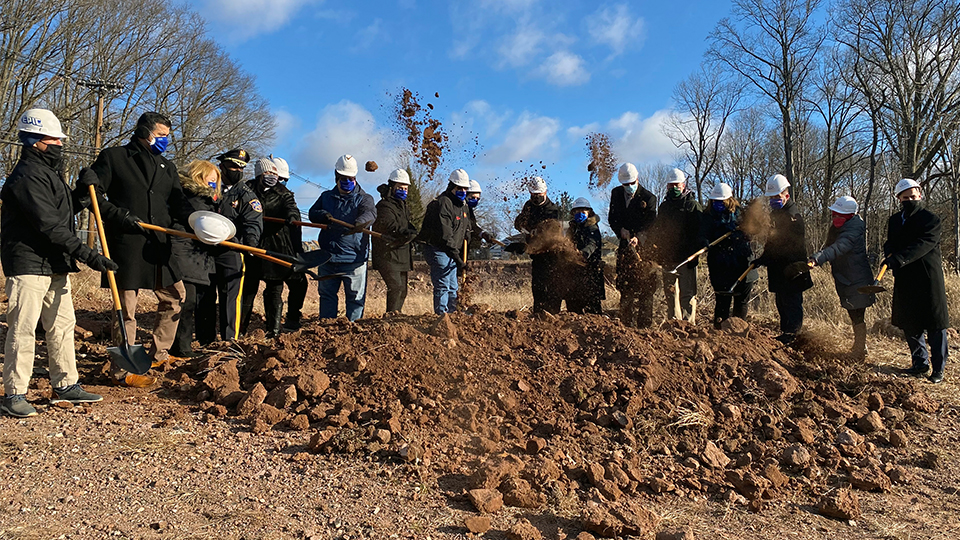
On Jan. 29 the Borough of Ridgefield and many local dignitaries broke ground on the new DMR Architects-designed municipal complex to be located on Shaler Blvd.

The 27,000 square foot building will be across from the Ridgefield Nature Center and adjacent to the Ridgefield Community Center and will house the borough’s administrative offices, municipal/court chamber, and the police and building departments. The new municipal complex was designed to symbiotically coexist with its natural surroundings, incorporating the land’s topographic gradation and maintaining the nearby Wolf Creek tree buffer.

The complex will be constructed with energy efficient materials and technologies and will include a new streetscape and a pocket gathering spot at the corner of Shaler Blvd. and Slocum Ave. The new location strategically anchors the project to the Shaler Blvd. commercial zone, facilitating economic development and providing proximity to the community center.  This facility will replace the existing Borough Hall, which is plagued by inefficiencies.

“This project will address the borough’s needs for a modern, safe and ADA-compliant facility, gratify residents with a new asset to the community, and serve as a bookend anchor of the Shaler Ave. downtown that we are seeking to improve and expand,” said Mayor Anthony Suarez.

“Ridgefield’s governing body has long recognized that it made economic sense to develop and construct a new municipal complex rather than continuing to put tax payer money into a facility that has outlived its useful life,” said Charles H. Sarlo, Esq., partner and general counsel of DMR Architects.  “The mayor and council directed us to be creative in the procurement process so that quality entities could submit proposals to redevelop the borough-owned property for a public use. We’re now witnessing the commencement of the last phase of this process and the next milestone will be to celebrate the opening of this asset with the public.”

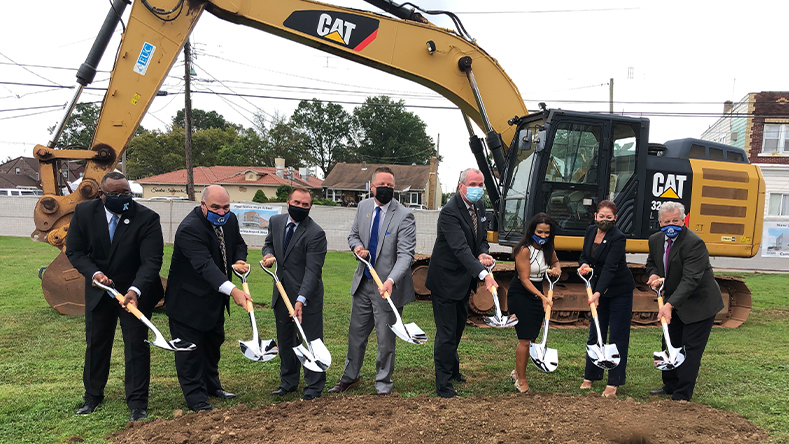
Pictured above, Ridgefield Mayor Anthony Suarez was joined by local and state officials to break ground on new DMR-designed municipal complex. From left to right: Assemblyman Clinton Calabrese; Bergen County Commissioner Ramon M. Hache, Sr.; Bergen County Commissioner Mary J. Amoroso; Bergen County Sheriff Anthony Cureton; Bergen County Commissioner Germaine M. Ortiz; Ridgefield Borough Administrator Ray Ramirez; Ridgefield Councilman Hugo Jimenez; Ridgefield Councilman James Kontolios; Ridgefield Council President Russell Castelli; Ridgefield Mayor Anthony Suarez; Ridgefield Councilman Ray Penabad; Ridgefield Councilwoman Lauren Larkin; Borough Attorney Stephen F. Pellino, Esq.; Bergen County Board of Commissioners Chairman Steven Tanelli; Bergen County Board of Commissioners Vice Chairwoman Tracy Zur; Bergen County Improvement Authority Executive Director Mauro Raguseo; DMR Architects Project Manager Janet Pini; and DMR Architects General Counsel and Partner Charles H. Sarlo, Esq.
Divergent Thinking Spaces are a Study in how Education Practices Have Evolved Over 30 Years

Divergent Thinking Spaces are a Study in how Education Practices Have Evolved Over 30 Years 960 540 DMR Architects

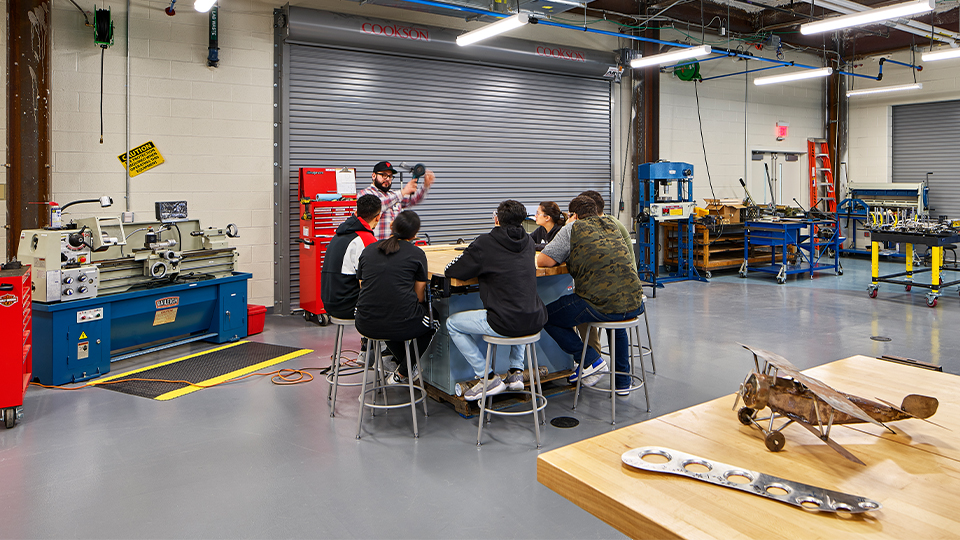
DMR’s four current new school construction projects could be used as a lesson on how much education has changed from the student desks lined in rows facing the teacher of yore to current requests for flexible spaces and furniture, materials and spaces that can be incorporated into the lesson plan, and ever-advancing technologies.

DMR has worked in nearly a quarter of all public school buildings in New Jersey since its inception in 1991—responsible for some of the state’s most advanced learning institutions and spaces—with a current roster that includes the new Junior High School in Carteret that when completed will provide 24 classrooms for traditional subjects with dedicated spaces for enhanced art and music education, a think tank, and a STEM lab for the municipalities 600 seventh and eighth graders.  It is the first new school plans to be approved in that municipality in over 40 years.

“Educators have seen that the design elements supporting the more collaborative learning environments are effective in high schools and are now asking us to apply them to spaces for younger students as well,” said Lloyd Rosenberg, AIA, President and CEO of DMR Architects.  “Additionally, where STEAM and STEM learning was once considered an opt-in club for kids with a knack for tinkering and creative thinking, it is now being incorporated into the everyday curriculums with classrooms intentionally designed to support them.

The collaborative spirit that happens in these divergent thinking environments and the use of technology that started in the science and math classrooms is now being applied to English and history classrooms as well.”

DMR also recently designed new schools for the New Jersey School Development Authority—a Middle School in Paterson and an Elementary School Plainfield—that are currently under construction to provide advanced learning options to these growing communities starting in September of 2021 and 2022 respectively.  The design of a new school in New Brunswick is also underway.

“We’re addressing technology needs throughout buildings now instead of just in a dedicated part of the library or a small media room,” continues Mr. Rosenberg.  “This trend will both continue and expand as pens and paper are more widely replaced by Chrome Books, Google Docs and promethean boards, and school administrators explore new ways to effectively implement remote learning options.”

DMR’s work includes Hudson County Schools of Technology-Frank J. Gargiulo Campus in Secaucus which has been open to students since 2018 designed so that all aspects of the physical facility are incorporated into the learning experience through the use of hydroponics, photometrics and locally sourced materials.

“As periodic upgrades to aging school buildings to support larger student populations come up, we will see more requests for alternative learning options,” said Lloyd Rosenberg, AIA, President and CEO of DMR Architects.  “Right now is an ideal time for institutional upgrades because of the low interest rates.”

Other projects on DMR’s roster includes capital improvement projects which will continue in 2021 in Bayonne, Franklin, Hackensack and Passaic. DMR teams are also currently working on more than 40 education renovation projects in New York City.

With aid of Library Construction Bond Act, $24M of Library Projects are set to Begin

With aid of Library Construction Bond Act, $24M of Library Projects are set to Begin 789 444 DMR Architects

Aided through a 50% funding match by the first round of funding of the Library Construction Bond Act, authorized in November 2020, library projects in Roselle, Freehold and Montgomery, improvements that represent a total estimated construction cost of $24 million, are set to begin in 2021. The projects will address critical building upgrades and support modern technological improvements to these community fixtures.

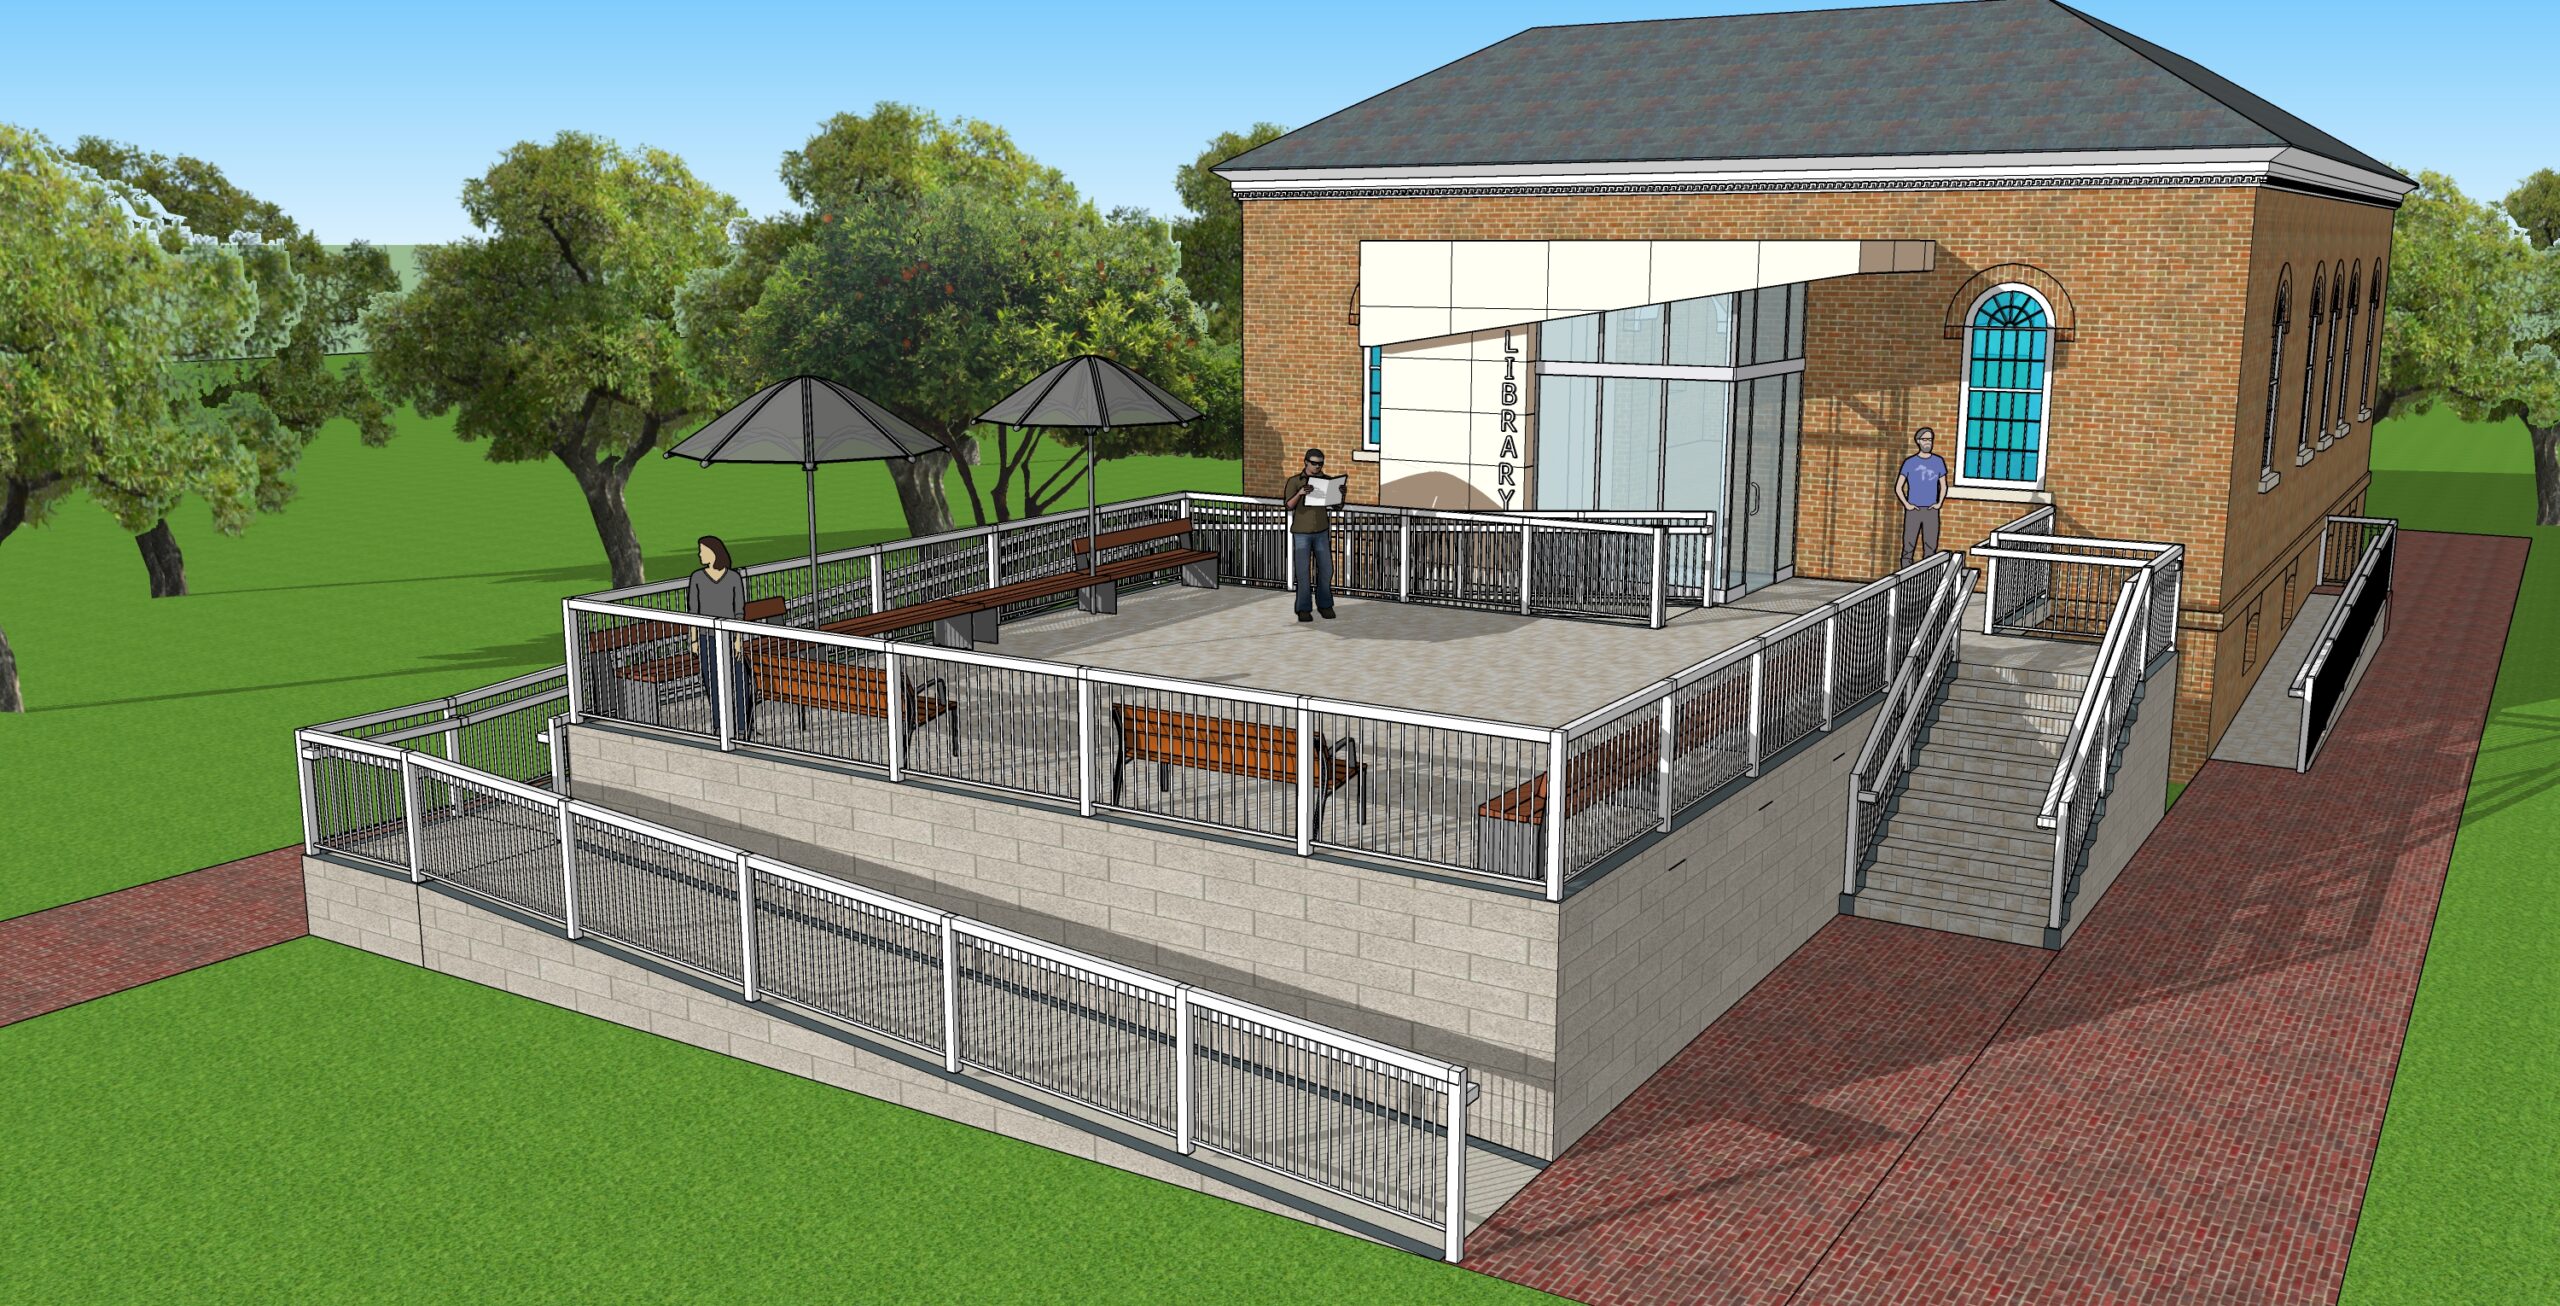
In the Borough of Freehold, funding will support a nearly $2 million project at the Freehold Public Library, an original Carnegie Library. Since its construction in 1904, the building has gone through minimal renovations, with many of the original design elements now aging and in need of repair or not suitable for the library’s current needs. As part of this project, a wheelchair accessible ramp and lift and ADA-accessible bathrooms will be added, and aging building elements such as a new roof and improved HVAC systems will be addressed.

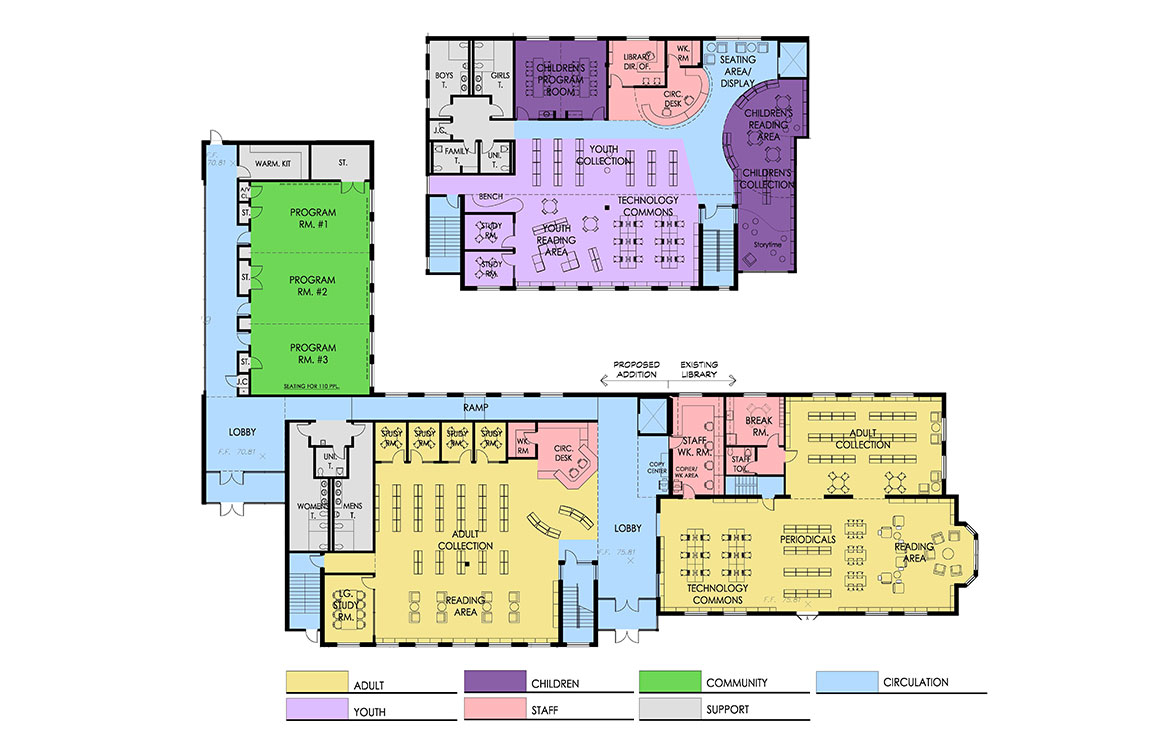
In the Borough of Roselle, $5.5 million of funding will help fuel an $11 million renovation and addition. While the resources and needs of the library have expanded greatly since it was constructed in 1938, the limited size and antiquated design of the facility has made it difficult to keep up with modern demands. The 15,400 SF, two-story addition will allow the library to expand its programs and resources, and will include a new youth services section, with both teen and children’s zones, a program room and study rooms. The renovations to the existing facility will address ADA improvements.
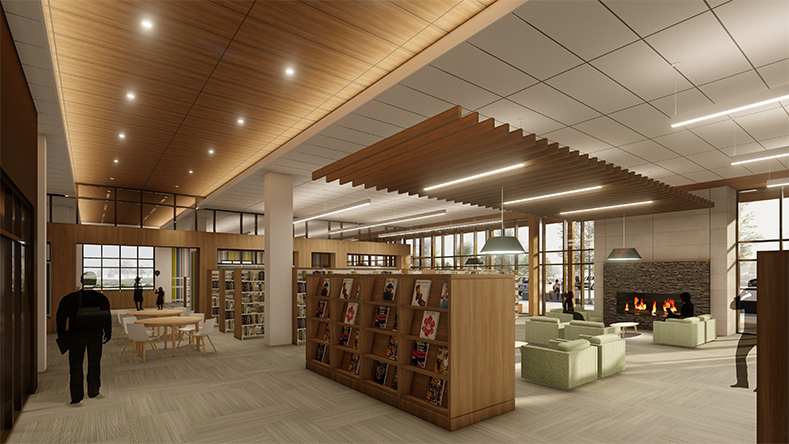
In the Township of Montgomery, a new library branch, part of the Somerset County Library System, will be part of the new municipal center, also designed by DMR. $5.4 million from the bond act will support the 20,000 SF library which will include small study rooms, a conference room, a children’s section, a lounge area for parents and casual readers, a sound proof studio for podcasting and recordings and lockers outside for after-hours pick-up of books via a code sent to a mobile phone or device.

DMR assisted each municipality in the grant application for these projects.

Blue Foundry Bank Experience Debuts in Rutherford

Blue Foundry Bank Experience Debuts in Rutherford 789 444 DMR Architects

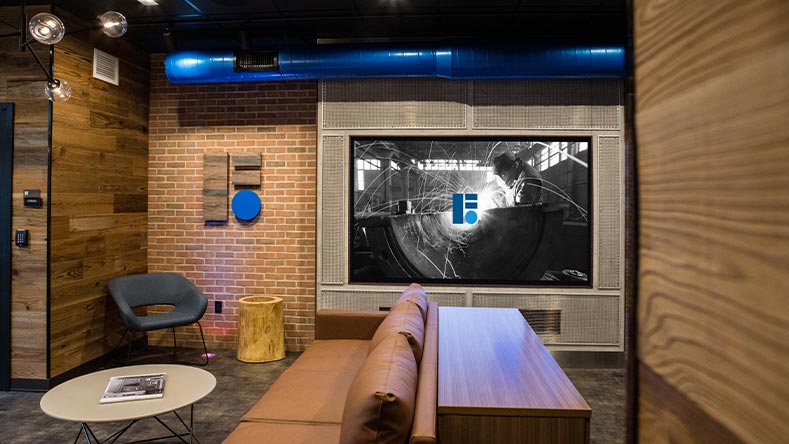
Blue Foundry Bank’s Rutherford location redesigned by DMR Architects has opened at 19 Park Ave. reflecting the bank’s reinvention as the banking option of today’s movers and shakers.  Blue Foundry Bank offers a full service, crafted banking experience.

DMR worked with the financial institution on a design that reflects the bank’s brand through an open floor plan and a more connected approach to banking, replacing traditional physical divisions such as counters and desks with Universal Bankers, supporting an environment conducive to helping customers plan for their financial success. The branch also includes space for community collaborations.

The aesthetic in the 1,600 square foot branch incorporates elements of the bank’s  industrial history with exposed brick, steel, distressed wood, and concrete wall panels. The location features curated pieces of art, an art deco moss wall, three-dimensional logos, and modern new ATM designs.

“Our reimagined Rutherford branch experience and design elements represent Blue Foundry Bank’s new brand and commitment to the hard-working businesses and individuals that we serve in Northern New Jersey,” said James D. Nesci, President and CEO of Blue Foundry Bank. “At Blue Foundry Bank, we look beyond providing financial services. Our new location will serve as a hub for strengthening the Rutherford community, and we look forward to deepening our footprint in this wonderful town.”

“People want to feel comfortable—like they’re sharing their vision with a trusted confidante, not just entering into a transaction—when discussing their personal and professional financial goals,” said Lloyd Rosenberg, AIA, President and CEO for DMR Architects. “By stepping away from the almost clinical banking décor, Blue Foundry has made an intelligent business decision that will set them apart when today’s investor shops for an banking institution.”

Montgomery Breaks Ground on New Municipal Center

Montgomery Breaks Ground on New Municipal Center 789 444 DMR Architects

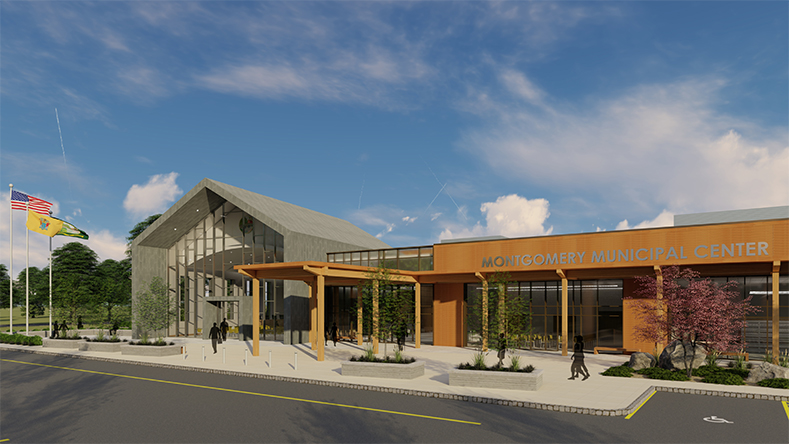
On Oct. 15, the Township of Montgomery broke ground on the DMR-designed new municipal center, designed to reflect the history and identity of Montgomery Township residents while addressing its current and future civic needs.  It will be the new home for municipal offices, the police department, council chambers and a branch of the Somerset County Library System.

DMR’s plans for the 62,500 square foot municipal center were created after a unique collaborative approach that included input from more than 200 residents in addition to Montgomery Township and Somerset County officials, and embrace a contemporary style with spaces for community artwork and items of historical and cultural importance.

“It is exciting for the entire Montgomery community to begin construction on a new municipal center and library that will serve our community for generations to come,” said Montgomery Mayor Sadaf Jaffer, speaking on behalf of the Twp. Committee.  “I am so thankful to all the elected officials, professionals, and community members who worked on this project and ensured that it will be a beautiful representation of our diverse history and community.”

The new facility will offer seamless transitions between the interior and exterior through aesthetic touches such as the utilization of the same wood materials for columns supporting the exterior colonnade inside the library, glass wall dividers where appropriate to allow for transparency and emphasize connection, and stone floors and counters inside that reflect the zinc cladding used on the building’s façade.

“It is refreshing to work with a group of elected and civic leaders who take such pride in their community, and we’ve enjoyed creatively interpreting their functional and aesthetic needs,” said Pradeep Kapoor, AIA, LEED AP BD+C, Partner at DMR Architects.  “It continues to be an honor to work with The Somerset County Improvement Authority and Montgomery Township.”

The entire building is ADA accessible and will be built to LEED standards with a roof that allows for the future installation of solar panels.  The grounds of the 45-acre complex will preserve the view from Rt. 206 with multiple green spaces for residents and visitors to enjoy, out-of-doors meeting places, a rain garden and an outdoor event space.  Additionally, the parking lot will feature multiple EV charging.

“This project shows how well local and county government can work together, providing state of the art municipal offices and innovative library services that will benefit the community for decades,” said Freeholder Melonie Marano, who serves as a liaison to both the Somerset County Improvement Authority (SCIA) and Somerset County Library System.  “This is truly a joint effort, with Somerset County Improvement authority financing helping build a municipal complex for Montgomery businesses and families that will house a library for residents here and in surrounding communities to enjoy.”


DMR and Hackensack BOE Celebrate Conversion of Middle School Field

DMR and Hackensack BOE Celebrate Conversion of Middle School Field 789 444 DMR Architects

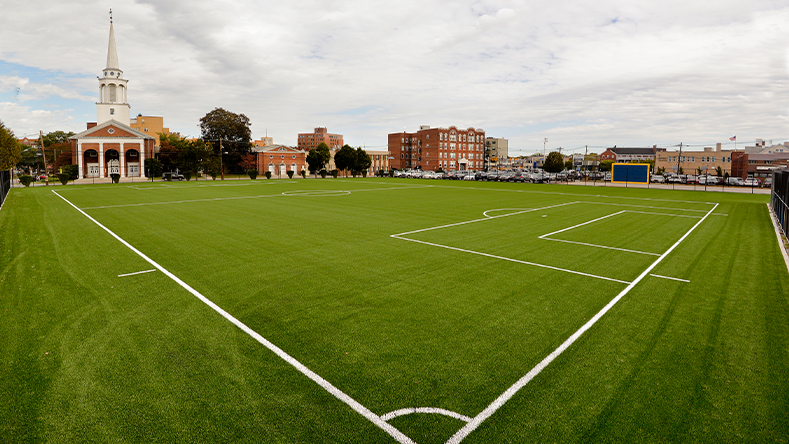
On Oct. 3, DMR Architects joined the Hackensack Board of Education to celebrate the reopening of the Middle School’s turf field.

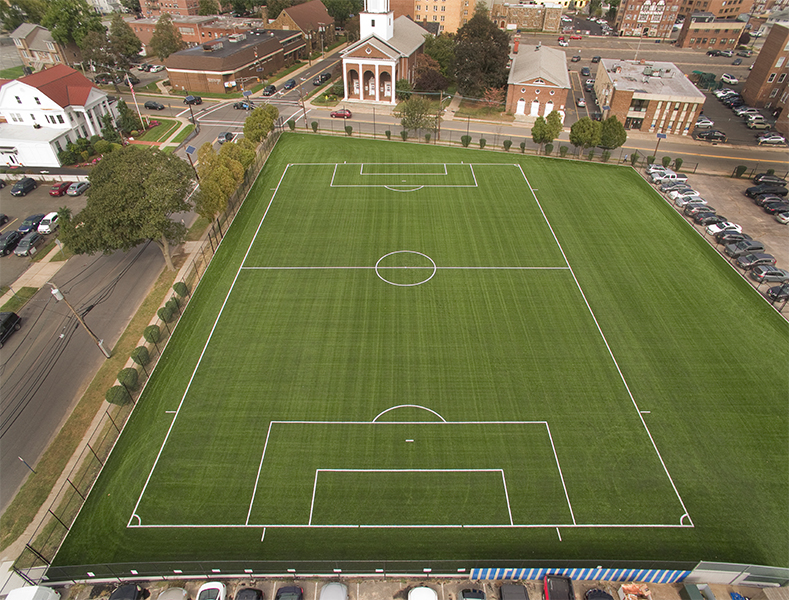
The artificial field at Hackensack Middle School will be used for the middle school’s physical education classes and team practices during school hours, and will be available for the larger community to use the rest of the week.

“Safe, well-maintained, and welcoming outdoor spaces are essential to the wellbeing of our school community,” said Hackensack Superintendent Robert Sanchez.  “DMR guided us in the design to maximize field use and kept the project on track. We are looking forward to watching our students use this space once again.”

“Schools and their outdoor recreational spaces are vital components of thriving neighborhoods,” said Donna Coen O’Gorman, AIA, LEED Green Associate, and Project Manager for DMR Architects.  “We commend the Board of Education for prioritizing the revival of this space for the benefit of the entire Hackensack community.”

DMR managed the project on the 201 by 135-foot field which also includes new fencing and the installation of soccer barrier netting.

Governor Murphy Joins Carteret to Break Ground on Innovative Junior High School

Governor Murphy Joins Carteret to Break Ground on Innovative Junior High School 789 444 DMR Architects

Above: Former NJ Commissioner of Education and Current President of Kean University Lamont Repollet, Carteret Board of Education President Martin Murray, Speaker of the New Jersey General Assembly Craig Coughlin, Carteret Mayor Daniel Reiman, NJ Governor Phil Murphy, Carteret Superintendent Rosa Diaz, Assemblywoman Yvonne Lopez, and Gregg Stopa, AIA, Vice President and Partner at DMR Architects at the Sept. 29 groundbreaking. 

Governor Murphy was on hand to celebrate the groundbreaking of Carteret’s DMR Architects-designed junior high school that will support the municipality’s 21st Century educational practices and enhance the learning experience for all students.

State and local officials in attendance also included Speaker of the New Jersey General Assembly Craig Coughlin, Assemblywoman Yvonne Lopez, Carteret Mayor Daniel Reiman, Superintendent of Carteret Public Schools Rosa Diaz, and President of the Carteret Board of Education Martin Murray.

Plans for the 60,000 square foot school include 24 classrooms for traditional subjects with dedicated spaces for enhanced art and music education, a think tank, and a STEM lab for 600 seventh and eighth graders.

“Carteret continues to move into the future with vast improvements to our schools,” said Daniel Reiman, Mayor of Carteret.  “The new Junior High School will provide a greater environment for our children to learn and will increase property value, helping to make Carteret an even better place to live, work, and raise a family.”

“Studies show that students exposed to the arts and innovative sciences like coding generally perform better in school,” said Rosa Diaz, Superintendent for Carteret’s school system that educates 4,000 students.  “The new school is much more than a brick and mortar building. It is a major step that will bring us closer to becoming the premier school district I know we were destined to be.”

“Carteret is making an investment in its students’ futures by providing them with educational spaces beyond traditional subjects,” said Lloyd Rosenberg, President and CEO of DMR Architects.  “We’re being asked to create ‘maker’ and ‘FAB’ and other alternative learning spaces that allow kids to explore, learn and tinker, and secure critical thinking skills that will benefit them in high school and beyond.”

The new Junior High School is part of a $37 million referendum passed in September 2019.  Also as part of the referendum, DMR is completing renovations to the district’s five existing schools, with projects including upgrades to the high school auditorium and bathroom, HVAC, and stair tower upgrades across multiple schools.  

Once completed, the new junior high school will allow for a reassignment and realignment that would result in the three existing elementary schools serving pre-K-fourth grade; the existing middle school serving grades five and six; the new junior high school serving grades seven and eight; and the existing high school serving grades nine-12. In addition to addressing overcrowding, the construction of the new school will open up space to provide full-day kindergarten and additional pre-K programs.

The project is expected to be completed in the fall of 2022. 

Kurt Vierheilig Talks Pandemic Related Residential Shifts in NJBIZ

Kurt Vierheilig Talks Pandemic Related Residential Shifts in NJBIZ 1644 925 DMR Architects

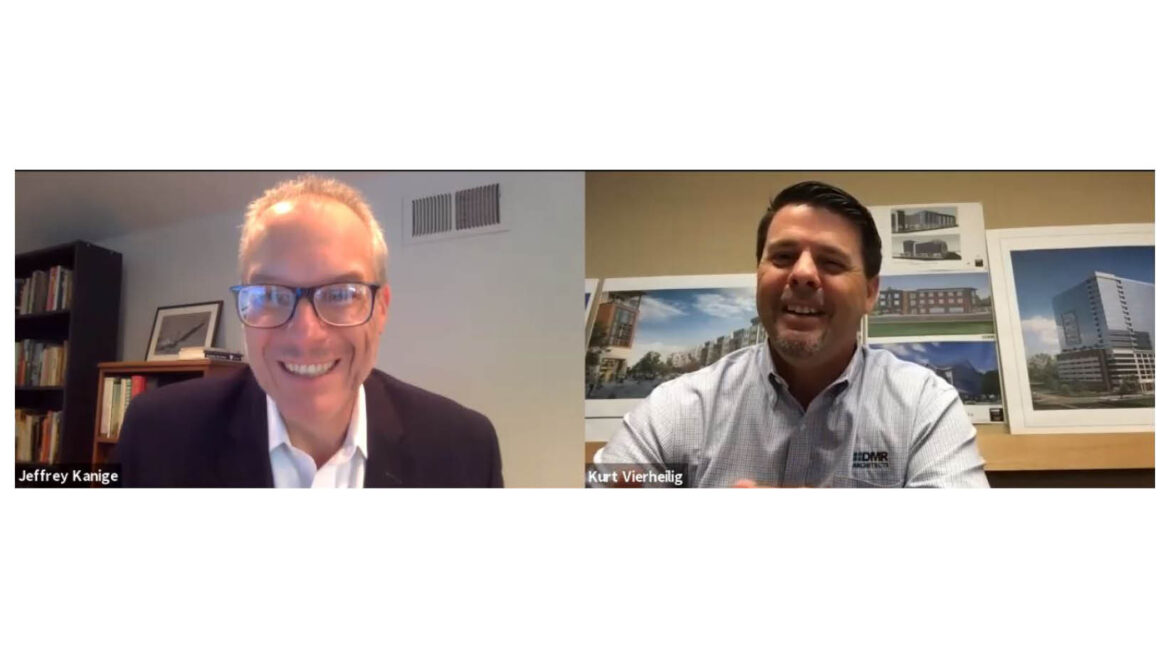
On the Aug. 31 edition of NJBIZ Conversations, Kurt Vierheilig joined editor Jeffrey Kanige to discuss how today’s largely at home workforce might influence the next evolution of residential design.

As DMR’s lead designer, Kurt has seen DMR’s portfolio of nearly more than 10,000 residential units through design and during that time has seen the sector take several turns, most recently a largely amenity-focused approach that focused on impressive packages that brought people out of their units and into common areas.

However, today, with an unprecedented number of workers working from home, Kurt discusses how DMR’s commitment to creating functional, comfortable, and accommodating spaces to call home has taken on a new challenge – and offers some insight that might be helpful to those right now particularly eager to improve their home workspace.

Watch the full conversation or read a summary on our blog

Henry Ossi Achieves Cost Estimating Certification

Henry Ossi Achieves Cost Estimating Certification 2000 1125 DMR Architects

We are proud to congratulate our Director of Construction Administration and firm Associate Henry Ossi, CPE, ICS, LEED AP on recently becoming a Certified Professional Estimator (CPE) from the American Society of Professional Estimators (ASPE).

The CPE certification process measures proficiency in general construction estimating and ethical awareness through a detailed process that included workshop attendance, a technical paper and a written examination.

Henry’s certification will greatly expand DMR’s services and credentials and strengthens our in-house services, while also improving estimating accuracy and helping to greater protect our client’s project budgets.

Monmouth County Breaks Ground on Security Vestibule

Monmouth County Breaks Ground on Security Vestibule 789 444 DMR Architects

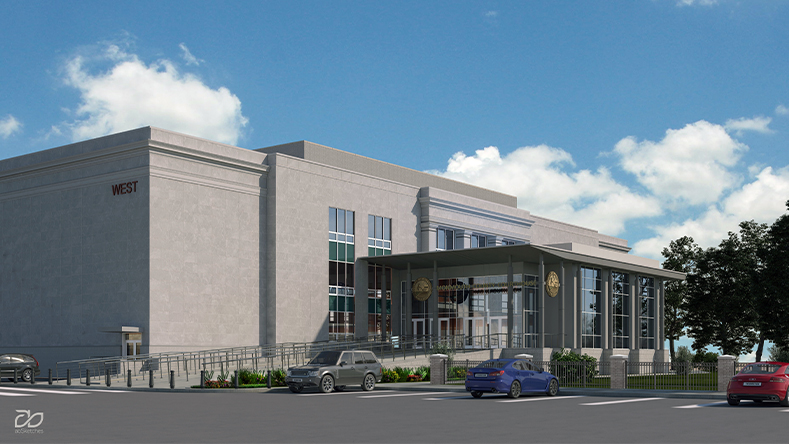
Construction for the West Wing Security Vestibule addition to the Monmouth County Courthouse, designed by DMR Architects, began last month following a groundbreaking ceremony in Freehold Borough.

DMR Architects designed the 3,400 square foot screening area to address modern security equipment and measures that the existing facility, built in 1954, could not accommodate.  It will be used as the lone entryway for all employees and visitors to the building, replacing the courthouse’s previously- used East and West wing entrance hallways.

DMR’s design supports easy sightlines, an intuitive and efficient queuing system, ample space for machines including metal detectors and up to four x-ray machines, and technological upgrades with access to restricted areas and video monitoring systems.

“By investing in the space and technology required to support the most sophisticated safety protocols available today, Monmouth County is demonstrating its commitment to the safety of all those who work in the County courthouse and the hundreds that visit daily,” said Lloyd A. Rosenberg, AIA, President & CEO of DMR Architects.  “We’re honored to provide the infrastructure that will allow Monmouth County’s judicial machine to continue running effectively.”

In addition to the construction of the West Wing Security Vestibule, the project provides for the reconstruction of the East Wing main entrance stairs, landing and handrails, along with the restoration of additional exterior entrance stairs throughout the building. All improvements will comply with standards enumerated in the Americans with Disabilities Act.

“It was important to address the practical needs of the county while seamlessly integrating the new addition with the aesthetic of the original Courthouse,” said Kurt Vierheilig, AIA, LEED AP BD+C, Director of Design and Partner at DMR Architects. “The new security Vestibule will be the new public lobby to the Courthouse, expressing an appropriate Civic presence with its modern exterior design, while improving the efficiency and safety of security screening and interior circulation.”

The Monmouth County West Wing Security Vestibule is one of hundreds of municipal buildings that DMR has designed in New Jersey, and one of ten municipal projects either recently completed or currently underway.