News

DMR Honored with CIANJ Environmental Leadership Medal

DMR Honored with CIANJ Environmental Leadership Medal 789 444 DMR Architects

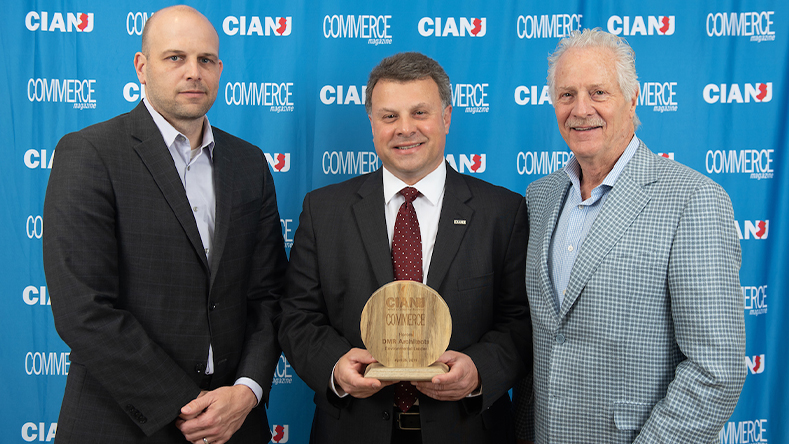
On April 26 DMR was among those to receive a 2019 Environmental Leadership Medal from the Commerce and Industry Association of New Jersey (CIANJ) at its celebration of environmental leadership in the business community. The inaugural awards program celebrated environmentally-friendly companies that have demonstrated leadership in sustainability. DMR was honored in the category of green leadership, which recognized the firm for having a commitment to sustainability at the management level.

DMR has been at the forefront of sustainability and sustainable design in New Jersey for more than 15 years. The firm was one of the earliest to embrace LEED certification, with the first of its professionals receiving certification in 2003. This commitment led to the creation of a Director of Sustainable Design position, one that is still fulfilled by the same person, a Partner of the firm, today. The firm also designed Carlstadt Elementary School, the first LEED Silver public school in New Jersey and the first LEED certified building in Bergen County, a catalyst to a portfolio of LEED certified buildings that now includes five Gold, Silver and Certified level projects, with several more on the boards to receive certification in 2019.

The CIANJ hosted the event at the Glen Ridge Country Club. Pictured above, from left to right, are Francis Reiner, CIANJ President Anthony Russo, and Lloyd Rosenberg.
DMR Plans 25th Project for Bayonne BOE in Long-Term Reinvestment Relationship

DMR Plans 25th Project for Bayonne BOE in Long-Term Reinvestment Relationship 789 444 DMR Architects

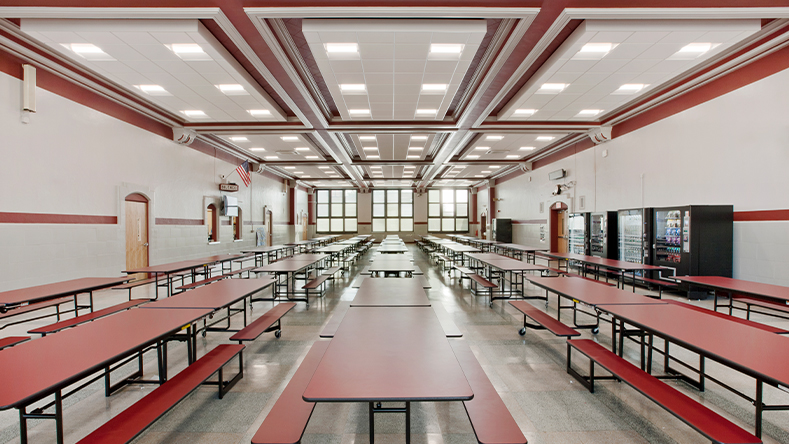
Upgrades at Bayonne High School marks the Board of Education’s 25th project by DMR Architects since 2013, a combination of reinvestment and design work at eight schools to accommodate the increase in its school-aged population, support new technologies, and respond to safety guidelines.

The cumulative construction cost of more than $10 million includes district-wide projects such as roof replacements, cafeteria renovations, window replacements, masonry repairs, security enhancements and similar capital improvement projects at eight of Bayonne’s 11 pre-k through eighth grade schools and one high school.

“We’re glad to support the Bayonne Board of Education and the important work they do to educate their school-aged population,” Lloyd Rosenberg, AIA, President and CEO, said. “We’ve done hundreds of school projects, and they are all special to us for unique reasons; the Bayonne relationship means a lot to me because I went to Kindergarten at one of the schools where we have worked, Horace Mann School.”

Projects to implement DMR’s design plans are currently underway at Bayonne High School, Lincoln Community School, Midtown Community School, and Woodrow Wilson School, and have been completed at Dr. Walter F. Robinson School, Horace Mann School, Philip G. Vroom School and Washington Community School.

Gargiulo Campus Honored with LEED Project of the Year Award

Gargiulo Campus Honored with LEED Project of the Year Award 789 444 DMR Architects

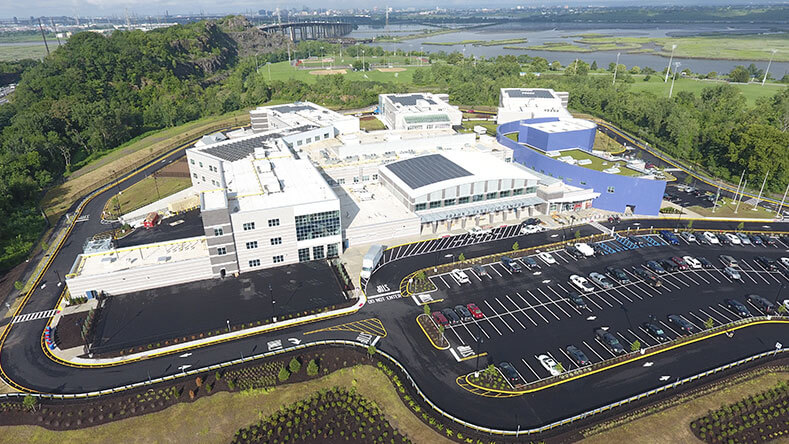
The Frank J. Gargiulo Campus, the new, 350,000 square foot high school that opened its doors in September 2018, has won the LEED Project of the Year: Schools Award from the United States Green Building Council New Jersey Chapter (USGBC NJ).

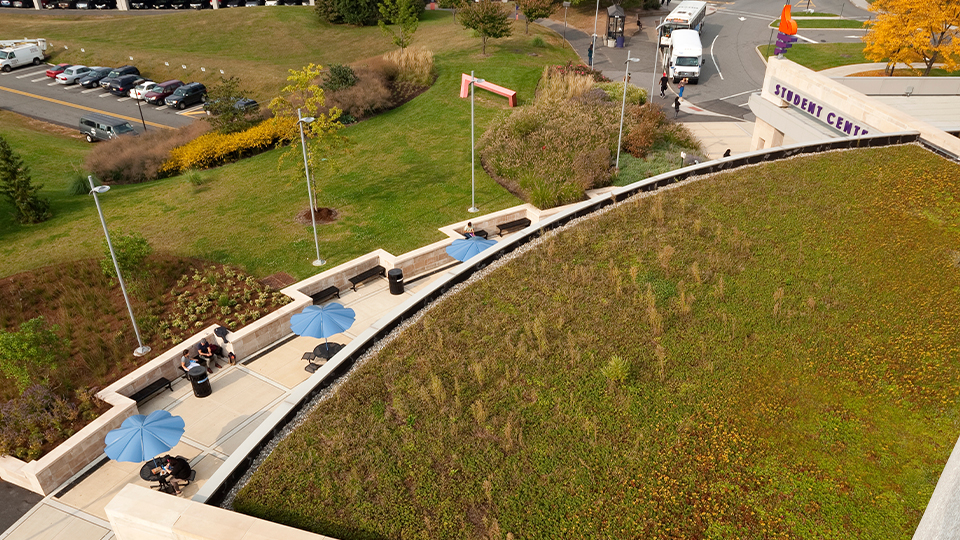
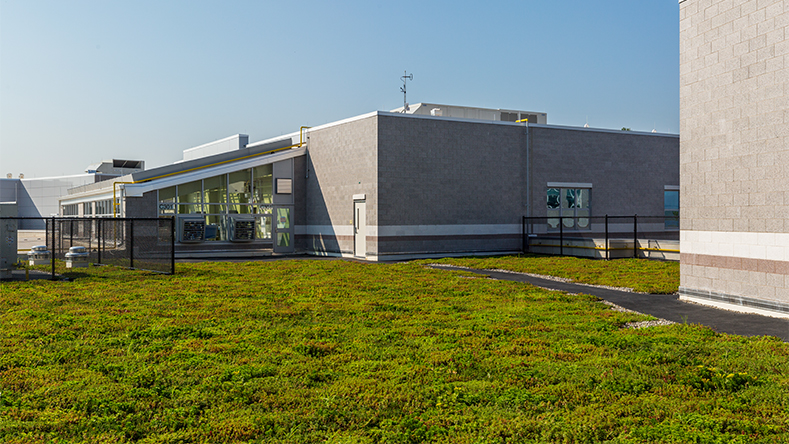
The vocational-technical high school is an icon for sustainability, equipped with wind turbines, geothermal heating, 27,000 square feet of solar panels and 20,000 square feet of green roofs. Beyond these unrivaled sustainable features, in line with the project-based learning curriculum of the school, a sustainability curriculum was developed surrounding the school’s features. In addition, educational signage throughout the facility, dedicated ecology events throughout the year, a strict commitment to recycling and a green cleaning contract all contribute to the development of life-long sustainable champions within the four walls of the facility. The project is anticipated to receive LEED Gold certification this year.

The project was an intense collaborative effort and included a team of numerous professional services and construction firms, with DMR serving as the architect of record and LEED specialist. The school, part of the Hudson County Schools of Technology system, is home to High Tech High School, KAS Prep and Hudson Technical.

All LEED Project of the Year award winners will be honored at an event on May 22 at the Hyatt Regency in New Brunswick.

DMR Redefines Fitness Facilities to Encompass 21st Century Uses

DMR Redefines Fitness Facilities to Encompass 21st Century Uses 789 444 DMR Architects

DMR is designing 21st-Century fitness spaces throughout North Jersey to support not just the physical well-being of the communities we serve, but also the mental and social well-being, with modern spaces in schools, community centers and sports facilities.

DMR’s designs reflect the needs for all ages including safe after-school programs for children, extensive exercise options for adults, and places for seniors to meet up or take classes.

“Our clients are looking for spaces to get people out of their homes—away from their computers and game consoles—so that they can get back to face-to-face interactions,” Lloyd Rosenberg, AIA, President and CEO, said.  “Technology is great for so many things, but it can’t replace the physical and mental benefits of sports and fitness, and shared experiences with your neighbors.”

DMR’s current portfolio includes the following physical fitness facilities:

Public Community Center

DMR’s plans for the renovation and expansion of the M&M Building Community Center at 116 Holt St. in Hackensack encompass converting the existing 8,000 square foot one-story building with 24-foot ceilings into a two-story structure, and the addition of 14,000 square feet to accommodate a new lobby on the first floor and a multi-purpose gymnasium on the second floor.  Plans addressed the city’s need for more space to accommodate for more athletic team practices and game spaces, an after-school program for elementary and middle school-aged kids, and classes and activities for retired seniors.

The first floor will offer community meeting and classroom spaces, new restroom facilities, a snack bar, storage area, an office for the center’s administration, and elevator for access to the second floor.  In addition to the new gymnasium space, the second floor will have more meeting and classroom space, two offices, a kitchen and restrooms.

Renovations to convert this underutilized building into a center of activity are expected to be completed in summer 2019.

Private Community Center

DMR repurposed the former NBA Nets training facility at 390 Murry Hill Parkway in East Rutherford into an 83,200-square-foot Meadowlands Area YMCA which answers the needs of today’s health-conscious population in a modern accessible environment.

Using the building’s already-existing NBA-grade basketball courts as the facilities focal point, DMR converted the rest of the building, previously used for offices, into spaces traditionally expected at a YMCA including an expansive fitness center with Technogym cardio machines, an aquatic with a six-lane, Olympic-sized competition pool, and daycare at the Mara Center for Early Childhood Learning, with modern add-ons like informal meeting spaces throughout the building, group exercise classes, and education space for students and adults of all ages, mental and fitness levels.

The Meadowlands Area YMCA is the first centralized location for the organization’s 15,000 members from eight municipalities in almost a century.  It opened in 2017.

Indoor Athletic Facility

DMR’s plans will convert a currently vacant 2.5-acre lot on Meadowlands Parkway in Secaucus into a 51,750 square foot indoor sports facility for the Town of Secaucus to fill the recreation department’s gap in adequate centralized space for group youth and adult sports activities, training and league competitions in sports including football, soccer, wrestling and lacrosse.

In addition to a 24,3000-square foot synthetic turf field that can be divided into up to four fields, the new facility will include administration offices, lockers, a convenience stand, storage, and bleachers with a forced air heating system.

Construction on the project will start in summer 2019 and is expected to be completed in summer 2020.

Educational Athletic Facility

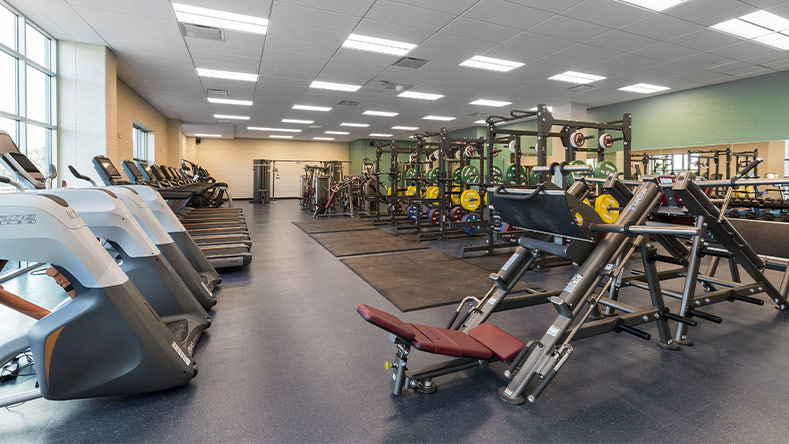
Students at the newly-opened Frank J. Gargiulo Campus in Secaucus are taking physical education and elective classes that rival options more likely found at a spa or private club with its 12,000-square foot gymnasium complemented by indoor spaces for yoga, dance, cross fit training, cycling, Martial arts, weight training, and climbing.  The school’s campus includes a paved outdoor path for walking and running with fitness stations throughout the path.

The design team included numerous professionals who paid special care to keep the fitness areas separate from each other and the rest of the school, employing a sound engineer to ensure that sound and vibrations from one area of the school do not affect the utilization of other areas.

Space was also dedicated to faculty to encourage their use of the exercise options with locker rooms separate from those used by students, complete with showers and saunas.

Green building isn’t far flung anymore, and a NJ firm is celebrating that fact

Green building isn’t far flung anymore, and a NJ firm is celebrating that fact 960 540 DMR Architects

Written by Christine Fisher. Produced by Brandon Bagley.

There’s a Nelson Mandela quote that reads, “There is nothing like returning to a place that remains unchanged to find the ways in which you yourself have altered.” In a way, Lloyd Rosenberg, founder of DMR Architects, has done just that.

When Rosenberg founded DMR Architects in 1991, the first buildings he designed were schools. He had been designing them since graduating from architecture school, and he’d amassed potential clients who agreed to give his new company a try.

Twenty-five years later, Rosenberg is still building schools, returning in a sense to his roots, but lots of other things have changed. For starters, DMR Architects has diversified, and it’s become a leader in green building.

Hudson County’s $144 million high school

In 2016, DMR Architects celebrated its 25th anniversary, a milestone Rosenberg is especially proud of. The company has a staff of 40, and is currently building a $144-million high school for Hudson County, New Jersey.

“The high school we’re doing now is spectacular. It’s going to be a building that’s going to set the bar for high schools throughout the country.”

DMR Architects is the lead designer on that 350,000-square-foot design-build project, for which it’s seeking LEED Platinum Certification.

“The high school we’re doing now is spectacular,” Rosenberg says. “It’s going to be a building that’s going to set the bar for high schools throughout the country—the technology and programs and infrastructure and energy savings, all the things you’d want to put in a school.”

The building will have solar power, geothermal heating and cooling, a partial underground garage for employees and water retention systems. A roof will capture storm water to irrigate landscaping, and all of the mechanical systems are being built with the best green building products on the market.

The building was designed to suit what educators hope to teach, and it will have a fabrication lab, applied science labs, a television production and radio broadcasting studio, digital media labs, a culinary lab, architecture and engineering labs, a hydroponics lab, musical theater, a dance and drama studio, yoga, judo and other fitness rooms.

Rosenberg has always designed schools, but now the green technologies, and the administrators’ willingness to embrace them, have changed.

An easier pitch

Rosenberg has designed thousands of schools and public and private buildings in New Jersey, and says he was “very much in the forefront” of sustainable design.

In the beginning, he had to make presentations explaining why green buildings cost more than traditional buildings. In the early ’90s, when DMR Architects started, green buildings often cost 10 to 30 percent more.

“I don’t have to make that pitch anymore,” Rosenberg says.

Today, he says, the difference between an energy-efficient building and a non energy-efficient building is almost negligible. That’s partly because all of the required products are readily available.

“The cost is in the certification, the paperwork, the testing, going back and doing some examinations and reports to prove that it’s been done [right], but the basic building doesn’t cost any more, it may even cost less,” Rosenberg says.

The motivation has changed, too. DMR Architects’ first green building clients sought LEED Certification as a marketing tool. Clients today opt for green buildings to save money through energy efficiency and utility savings.

The benefits of diversifying

DMR Architects has taken on medical buildings, public and private buildings, institutions, even a train station.

“I’d always hoped to be a midsized architectural firm that was diversified in what we do,” Rosenberg says.

He sought variety so that staff wouldn’t feel pigeonholed in one sector and to help protect the company during economic downturns. At times, the residential market has boomed for a few years and then gone flat. At other times, it’s been the public sector.

Outside of providing resiliency, trying out different sector projects has given perspective. Clients benefit from that different view, Rosenberg says.

“We built a train station, not necessarily in our sweet spot, but we were actually complimented because we took a fresh approach, not one that someone had done over and over and over again,” Rosenberg says. “We actually proposed to the user a different way of doing something, which they embraced, and now it’s the standard for them.”

Shared success

The firm makes a point of hiring “top talent from the top” and “top talent from the bottom,” which gives it the experience of senior staff and the technological expertise of recent graduates. While the new hires helped more experienced employees stay relevant, the senior people help new hires “learn what they don’t know.”

“I love young people that come in with enthusiasm,” Rosenberg says. “They want to learn and the more you throw at them the better job they do. I love to see people who came here as a graduate and now they’re project managers. I’m proud of those people that I’ve given the opportunity to do it. I’ve helped them, but they’ve really done it on their own.”

When DMR Architects turned 25, the firm hosted a series of employee-engagement activities—like a company boat ride and company picnic—to celebrate not just the success of the firm, but the success of its individual employees.

“When we started in 1991, we had three people; we now have 40,” Rosenberg says. “People that are here have been with me some 24 years. Most of the staff has over 15 years with the firm… so I think it’s successful when you have the vast majority of the staff that has been here that long.”

This article was originally featured on US Builders Review.

Former Annin Flag Factory Transformed into new Standard for Luxury Apartment Living

Former Annin Flag Factory Transformed into new Standard for Luxury Apartment Living 789 444 DMR Architects

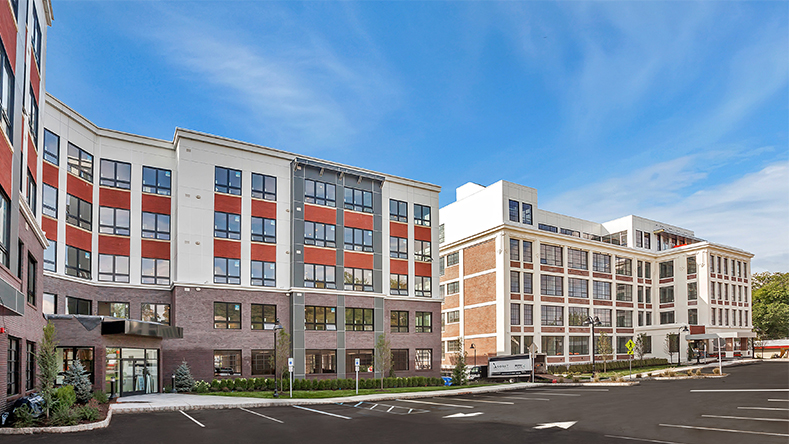
The rehabilitation of the former Annin Flag Factory and completion of a new sister building at 151 Bloomfield Avenue into Annin Lofts marks a new standard for luxury rental options in Essex County.

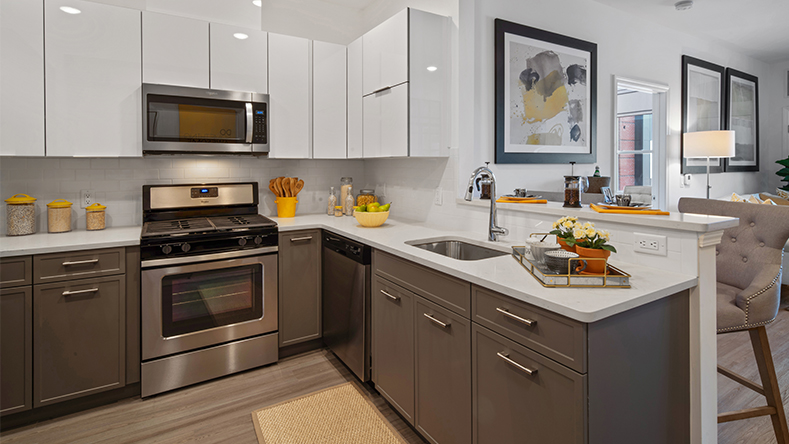
Joint venture partners Russo Development and Dinallo Construction Corporation used the original building’s industrial history and façade as inspiration incorporating exposed brick, beams and duct work, shiplap accents, industrial lighting, high ceilings and floor-to-ceiling windows into the design of its 52 loft-style apartment homes and common areas.

The 60 apartment homes in the second building complements the first with large windows and expansive floorplans but with finished walls and ceilings for those going for a more traditional vibe.

“Annin Lofts is the only residential rental option in the area that offers homes in a rehabbed historic building and a brand-new build in the same place,” Edward Russo, CEO of Russo Development, said.  “Our design team seamlessly married the vintage industrial vibe with modern conveniences to meet the market’s desire for diverse and unique living spaces.”

“Converting a 100-year old industrial building into modern, diverse living spaces always presents unique challenges,” Donald N. Dinallo, President and CEO of Dinallo Construction Corporation, who built the project, said. “Each apartment home has something special—a private outdoor space, original materials, or an imaginative floorplan—providing a distinctive canvas for residents to make their own once they move in.”

DMR designed the project, which includes a sixth floor penthouse structure to the Annin building to accommodate a large indoor club room and two outdoor entertaining spaces that residents of both buildings can use. The design also included four penthouse homes with wrap-around porches and 180-degree views of the surrounding valley.

The name of the project was chosen to respect the legacy of Annin, the largest and oldest flagmaker in the United States. The Annin Flag Company occupied the property from 1919 to 2013 where it made numerous flags of historical significance including those flown atop Mt. Suribachi during World War II, on the moon during the Apollo 11 mission, and during America’s bicentennial celebration in 1976.

DMR-designed Grande at Metropark Welcomes First Residents

DMR-designed Grande at Metropark Welcomes First Residents 789 444 DMR Architects

Residents have starting moving into the first phase of the 355-unit, DMR-designed The Grande at Metropark, and when completed, its units will bring the firm’s portfolio to 3,000 rental and condo units in more than 20 communities in New Jersey.

Developer SAMTD Acquisitions Woodbridge Urban Renewal LLC retained DMR in 2016 for the four-building community of one- and two-bedroom units and two-story loft-style units with mezzanines.  The plans also include 12,000 square feet of ground-floor retail space.

“Woodbridge’s position at the nexus of great shopping, major automotive arteries and public transportation makes it a very appealing place to live, with the number of people wanting to live there outpacing the residential housing options,” Kurt Vierheilig, AIA, LEED AP BD+C, Partner and Director of Design, said. “The Grande at Metropark expands the number of homes to choose from while offering a modern luxury rental option that was not previously available in this market.”

DMR’s design incorporated luxury amenities including a club room and movie theater for all buildings to use, family dining rooms with warming kitchenettes for party rentals, and fitness centers in each building.  Outdoor spaces throughout the property include a pool, gazebos and outdoor seating areas, as well as a roof top terrace with landscaping, barbeque grills and fire pits.  Pet-friendly options include a dog run and dog washing stations at each of the buildings.

Hackensack Redevelopment Summit Celebrates Milestones and Sets Vision for its Future

Hackensack Redevelopment Summit Celebrates Milestones and Sets Vision for its Future 789 444 DMR Architects

Elected Officials and leaders from the public and private sectors including Hackensack’s Mayor John P. LaBrosse, Jr., Deputy Mayor Kathleen Canestrino and representatives from Hekemian & Company Inc., Russo Development, HornRock Properties, Claremont Companies, Heritage Capital, Waypoint Residential, Lighthouse Living, and DMR Architects celebrated Hackensack’s revitalization accomplishments and set a vision for its future at the recent Hackensack Redevelopment Summit.

At the event, hosted by the City of Hackensack and the Performing Arts Center, developers were invited to continue to fulfill the vision outlined in the City of Hackensack’s Downtown Rehabilitation Plan, which includes improvements to transportation alternatives, parks and open spaces, retail, restaurants and biosciences.

“The success of the City’s revitalization efforts is based on the public and private sector’s ability to work together to create a vibrant mixed-use downtown,” Francis Reiner, partner with DMR Architects and Redevelopment Consultant for the City of Hackensack, stated.  “This was an opportunity for the City, and its partners to set new goals and a vision for the next eight to 10 years.”

The transformation of the City of Hackensack, which began in 2012 with the conversion of an underutilized parking lot into the Atlantic Street Park and the construction of adjacent Performing Arts Center, has advanced to include more than 20 redevelopment plans with more than 3,000 residential units with an estimated half billion dollars of private investments within and surrounding the downtown.

The City continues to implement its visions with the conversion of Main Street back to two way, which is set to be completed by the end of summer 2019.  These improvements will include new streetscape to go along with opening of several mixed-use projects on Main Street.

“The ideas that were set forth at the Summit by the City and the developers will help shape the future for the City,” Reiner stated.

Projects like Heritage Capitals conversion of the former Bank of America Building, Russo Developments redevelopment of the former Record Site, HornRock/Russo’s redevelopment of Lot C adjacent to Foschini Park, as well as Claremont Companiesand Waypoint Residentials projects on Main Street represent the next group of developments that are under construction to offer downtown living within the City.


High Tech High School

The $150M Frank J. Gargiulo Campus Opens in Secaucus

The $150M Frank J. Gargiulo Campus Opens in Secaucus 789 444 DMR Architects

The Frank J. Gargiulo Campus, described as the “gem of high schools in Hudson County,” is open.

Following an aggressive design and construction schedule of less than 2 1/2 years, last week marked the first full week of school on the 20-acre campus in Secaucus, home to High Tech High School, KAS Prep and Hudson Technical.

The new, $150 million facility educates nearly 2,000 students in more than 70 leading-edge classrooms and specialty spaces. The Hudson County Improvement Authority (HCIA) managed the design and construction process for Hudson County Schools of Technology (HCST) through a team of numerous professionals, which along with DMR Architects, included RSC Architects as bridging architect, MAST Construction Services as owner’s representative and construction manager and Terminal Construction Corporation as general contractor.

The 350,000-square-foot county vocational magnet school combines technically-focused, hands-on learning with a challenging academic curriculum.

“The Frank J. Gargiulo Campus will quickly become the gold standard for technical high schools across the country. Our design team, working collaboratively with our educators, have created something truly revolutionary. I know that it will serve our students and staff with the resources to drive learning to the next level,” says Amy Lin-Rodriguez, acting superintendent of HCST.

Among many advanced features, the new campus includes a fabrication lab, a black box theater, a performing arts auditorium, 80-inch interactive monitors in classrooms, and a TV production studio with a functioning control room. Outdoor features include a hydroponic rooftop garden where students will grow food to be used in the culinary kitchen lab.

This school was designed to meet the Leadership in Energy and Environmental Design’s (LEED) rigorous gold standards and requirements for sustainability. Features like water efficient landscaping, geothermal heating, green roof and wind turbines were implemented to reduce the amount of greenhouse gases and wastewater emitted from the campus.

The new campus was dedicated to the former superintendent of HCST, Frank J. Gargiulo, during a ceremony on September 7.

“I am humbled by the decision to dedicate this campus in my name,” says Frank J. Gargiulo, former superintendent of HCST. “These students are among the brightest in the country and deserve a quality space to study and prepare themselves academically for the future.”


East Brunswick Route 18 Redevelopment

East Brunswick Route 18 Redevelopment Moves Forward

East Brunswick Route 18 Redevelopment Moves Forward 789 444 DMR Architects

The redevelopment of one of New Jersey’s busiest commercial corridors, Route 18 in East Brunswick, is underway, with the latest step forward coming in the form of two RFPs to developers.

Last summer, the East Brunswick Redevelopment Agency retained DMR to develop several redevelopment plans on numerous tracts of land within the Township.

On one of those tracts, 88 acres that includes the Route 18 shopping center and Loehmanns Plaza, DMR developed a redevelopment plan that will bring these lots, all currently under performing or vacant, to life. Despite traffic of more 100,000 cars daily, Route 18 has one of the highest vacancy rates in the State, a challenge that the Township needed to address among other issues including a lack of a downtown center, a growing suburban population and a high volume of commuters who travel to the Township on their way to New York City.

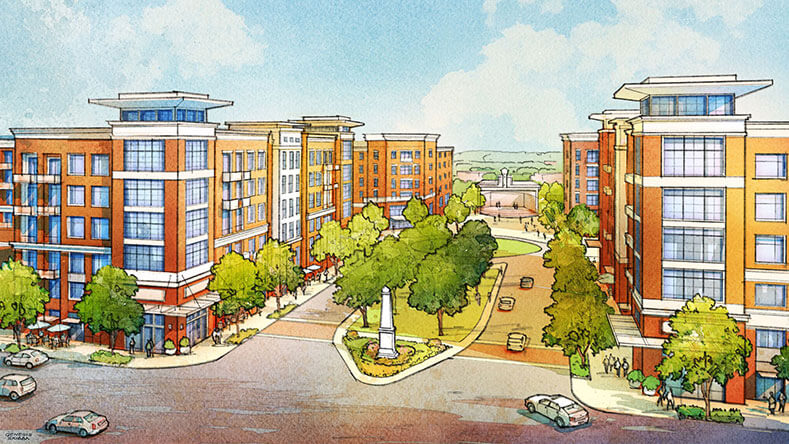
As part of this effort, DMR developed multiple concept plans which called for a town center, including 95,000 SF of retail, 700 units of residential, 62,000 SF of office space, and a parking structure. The plan also includes a hotel, a boulevard and open space.

The RFPs to developers, released last week, are an important step toward implementing needed change.

“We are so excited to welcome a developer to our dedicated team of professionals who are pushing forward our 2020 Vision,” Mayor Brad Cohen said, “Located at the center of the State and close to Rutgers, every major highway and the shore, we are hopeful this project will attract significant interest from the development community.